Cameron Court District

Why it's listed
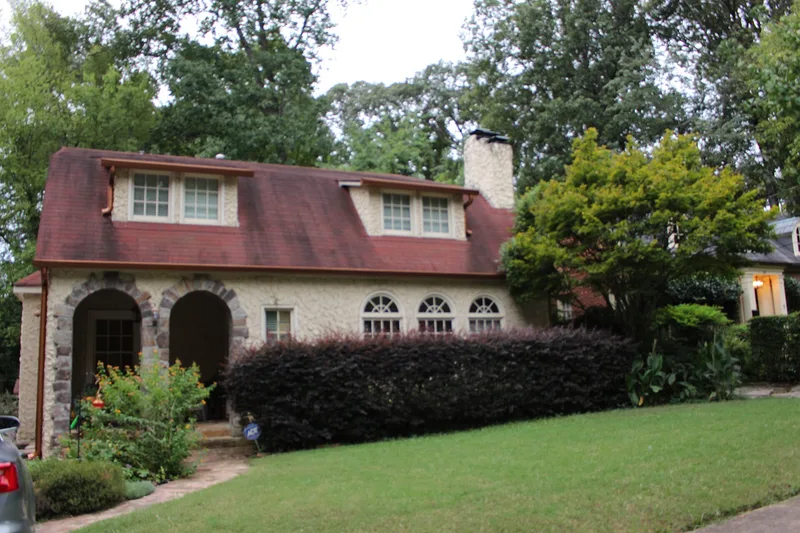
Cameron Court is a small subdivision of modest one and one-and-a-half story houses on a short, gently curving cul-de-sac running east from Briarcliff Road, about three miles northeast of downtown Atlanta. Developed in the mid to late 1920s, it sits just beyond the western edge of Druid Hills. The houses, built in Craftsman/Bungalow, Spanish Mission, Tudor and Colonial styles, share a common setback, similar size and brick or stucco walls, giving the street a nearly rowhouse-like feel. Informal front yards, sidewalks, curbs and stone gateposts complete the setting. The nomination argues that the district matters for its planning, architecture and landscaping. Its cul-de-sac is described as the earliest documented use of that feature in the Atlanta area. H.W. Nicholes, a prominent suburban builder also active in Druid Hills and Atkins Park, planned the subdivision and built at least half of the houses before filing for bankruptcy in 1926. Other builders then finished it according to his plan.
Significance in brief: It is an intact example of a small early twentieth century suburban subdivision with revival and eclectic houses in a landscaped setting. Its cul-de-sac is described as the earliest documented use of that feature in the Atlanta metropolitan area. It was planned and about half built by suburban builder H.W. Nicholes (Nichols). The nomination cites community planning, architecture and landscape architecture under criteria A and C.
Machine-generated summary. This summary was generated by a language model from the official nomination document and has not been reviewed line by line by an editor. It may contain errors. Check the source document before relying on any detail. Source: nomination document (PDF) · National Archives catalog entry. NRHP reference 82004662, listed September 30, 1982. Summary generated October 2026 (model claude-sonnet-5-5, prompt v1.0-2026-10-29, confidence high).
Key facts
| Address | E of Atlanta at Braircliff Rd., Atlanta |
|---|---|
| County | DeKalb County |
| Listed | September 30, 1982 |
| Reference number | 82004662 |
| Resource type | District |
| Period of significance | 1900- |
| Architect / builder | H.W. Nicholes (Nichols) |
| Architectural style | Craftsman/Bungalow, Spanish Mission, Tudor, and Colonial |
| Criteria |
|
| Areas of significance | Community Planning and Development, Architecture |
| Level of significance | Local |
| Status (as stated in the nomination) | Occupied private residences in good condition; a few houses have been remodeled but none has lost its historic identity, and one lot at the eastern end was never built upon. |
| Acreage | 6 |
| Within district | Druid Hills Historic District |
| Coordinates | 33.78444, -84.34040 (NPS GIS) |
What listing means for this property
This is a historic district. Buildings within its boundary are either contributing (they add to the district's significance) or non-contributing. Owners of contributing income-producing buildings can claim the 20% federal rehabilitation tax credit; homeowners should look at state credits. National Register districts impose no design review by themselves; a local historic district ordinance, if one exists, does (the difference explained).
General information, not legal or tax advice. Rules change; confirm with your State Historic Preservation Office or a qualified adviser.
Sources and further reading
- National Park Service, National Register of Historic Places database (snapshot May 2026), reference 82004662.
- Nomination form (PDF, National Archives) — catalog entry
- Wikidata Q141744453
- This listing as JSON
Last updated October 2026. Found an error? See the editorial policy for how to report it.