Druid Hills Historic District
Also known as: Druid Hills

Why it's listed
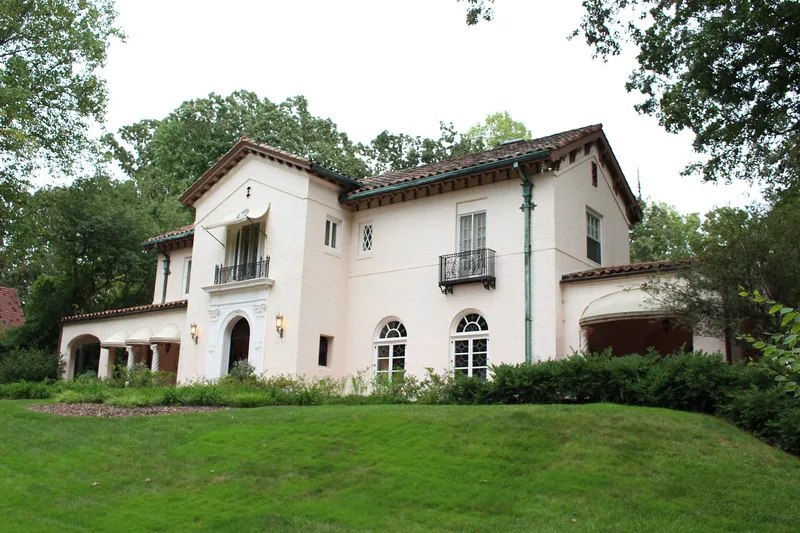
Druid Hills is a suburb of about 1,300 acres and 1,300 properties in northeast Atlanta and DeKalb County, laid out between Atlanta, Decatur and Emory University. Houses date from the late 1890s to the 1930s and range from mansions to bungalows, mostly in Italian Renaissance, Spanish Villa, English Tudor, Jacobean, Georgian and Federal styles. Streets follow the rolling Piedmont terrain and are landscaped like parkways, with parks in the wide median of Ponce de Leon Avenue. The suburb began with Joel Hurt's Kirkwood Land Company, which hired Frederick Law Olmsted, Sr., in 1892 as planner. Later work by the Olmsted Brothers and the Druid Hills Company under Asa G. Candler carried the plan forward. It was listed as a district because of its landscape architecture, architecture and community planning, and because its development stayed faithful to Olmsted's principles. Intrusions are mainly 1950s and 1960s ranch houses and low-rise apartment buildings.
Significance in brief: The nomination calls it the finest comprehensive turn-of-the-century suburban development in the Atlanta area and a major work of Frederick Law Olmsted, Sr., and the Olmsted Brothers, their only such work in Atlanta. It also cites the high quality of its planning, landscaping and eclectic revival architecture. It was home to many prominent Atlantans and influenced later suburban development.
Machine-generated summary. This summary was generated by a language model from the official nomination document and has not been reviewed line by line by an editor. It may contain errors. Check the source document before relying on any detail. Source: nomination document (PDF) · National Archives catalog entry. NRHP reference 79000715, listed October 25, 1979. Summary generated October 2026 (model claude-sonnet-5-5, prompt v1.0-2026-10-29, confidence medium).
Key facts
| Address | U.S. 29, Atlanta |
|---|---|
| County | DeKalb County |
| Listed | October 25, 1979 |
| Reference number | 79000715 |
| Resource type | District |
| Period of significance | 1889-1936 |
| Architect / builder | Frederick Law Olmsted, Sr./Olmsted Brothers; Joel Hurt/Kirkwood Land Company; Asa G. Candler/Druid Hills Company |
| Architectural style | Early-twentieth-century eclectic and revivalist styles, including Italian Renaissance, Spanish Villa, English Tudor, Jacobean, Georgian and Federal, plus Neo-classical and bungalow designs |
| Areas of significance | Community Planning and Development, Landscape Architecture, Architecture |
| Level of significance | National |
| Status (as stated in the nomination) | Condition is marked excellent and altered; the district is described as exceptionally well preserved with few non-contributing properties. Some mansions are converted to institutions and a few are abandoned. Lots cleared by a fire in the commercial center were vacant. |
| Acreage | 1300 |
| Coordinates | 33.78063, -84.33090 (NPS GIS) |
What listing means for this property
This is a historic district. Buildings within its boundary are either contributing (they add to the district's significance) or non-contributing. Owners of contributing income-producing buildings can claim the 20% federal rehabilitation tax credit; homeowners should look at state credits. National Register districts impose no design review by themselves; a local historic district ordinance, if one exists, does (the difference explained).
General information, not legal or tax advice. Rules change; confirm with your State Historic Preservation Office or a qualified adviser.
Sources and further reading
- National Park Service, National Register of Historic Places database (snapshot May 2026), reference 79000715.
- Nomination form (PDF, National Archives) — catalog entry
- Wikipedia article (used for cross-checking only; text not reproduced here)
- Wikidata Q5308985
- This listing as JSON
Last updated October 2026. Found an error? See the editorial policy for how to report it.