Smith-Benning House

Why it's listed
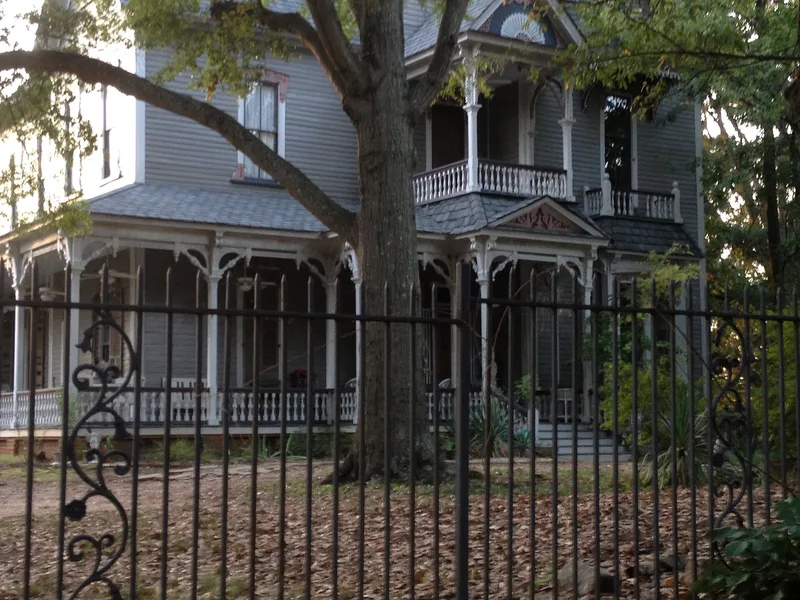
Built about 1886, this two-story wood frame house at Oakdale Road and Benning Place in Atlanta combines several Victorian influences. A mansard-roofed tower reflects the Second Empire style, the wrap-around porch relates to Queen Anne building, and the scrollwork, spindles, pendants and console brackets are Eastlake in character. Inside, a central stairhall plan includes cast iron mantels and a carved Eastlake newel post. It is believed to be the largest and probably oldest house in the Candler Park neighborhood, once part of Edgewood. Judge Charles W. Smith, a founder and first mayor of Edgewood, built the house. In 1889 Augustus Harrison Benning, a retired sea captain, bought it; he later put much of his China Sea trading fortune into the 1897 English-American Building, now Atlanta's oldest remaining skyscraper. The house stayed in the Benning family until the 1960s. Although deteriorated at the time of listing, nearly all of its decorative detail remained.
Significance in brief: The house is a good example of Victorian-Eclectic residential architecture with fine Eastlake detailing, and few such houses remain in the Atlanta area. It is also tied to two prominent Edgewood figures: Judge Charles W. Smith, who built it and founded Edgewood, and sea captain Augustus Harrison Benning, who helped finance Atlanta's English-American Building.
Machine-generated summary. This summary was generated by a language model from the official nomination document and has not been reviewed line by line by an editor. It may contain errors. Check the source document before relying on any detail. Source: nomination document (PDF) · National Archives catalog entry. NRHP reference 82004663, listed June 28, 1982. Summary generated October 2026 (model claude-sonnet-5-5, prompt v1.0-2026-10-29, confidence high).
Key facts
| Address | 520 Oakdale Rd., NE, Atlanta |
|---|---|
| County | DeKalb County |
| Listed | June 28, 1982 |
| Reference number | 82004663 |
| Resource type | Building |
| Period of significance | 1800-1899 (specific date ca. 1886) |
| Architect / builder | Unknown |
| Architectural style | Victorian-Eclectic with Eastlake detailing |
| Criteria |
|
| Areas of significance | Architecture |
| Level of significance | Local |
| Status (as stated in the nomination) | Described as seriously deteriorated in 1982; the owners were living in a converted rear kitchen area while restoring the main house. Occupied as a private residence. |
| Acreage | 0.5 |
| Within district | Candler Park Historic District |
| Coordinates | 33.76825, -84.34219 (NPS GIS) |
What listing means for this property
National Register listing is honorary for a privately owned home: it does not by itself restrict what an owner may do with their own money, and it does not require public access. Restrictions come from local landmark or historic-district ordinances, which are separate (how they differ).
Owner-occupied houses are not eligible for the 20% federal rehabilitation tax credit, which applies to income-producing buildings, but many states offer credits for homeowners. Listing also opens the door to preservation easements and to buying a plaque. Start with what listing means for homeowners, renovating a listed house and selling one.
General information, not legal or tax advice. Rules change; confirm with your State Historic Preservation Office or a qualified adviser.
Sources and further reading
- National Park Service, National Register of Historic Places database (snapshot May 2026), reference 82004663.
- Nomination form (PDF, National Archives) — catalog entry
- Wikidata Q134296010
- This listing as JSON
Last updated October 2026. Found an error? See the editorial policy for how to report it.