Green Gables

Why it's listed
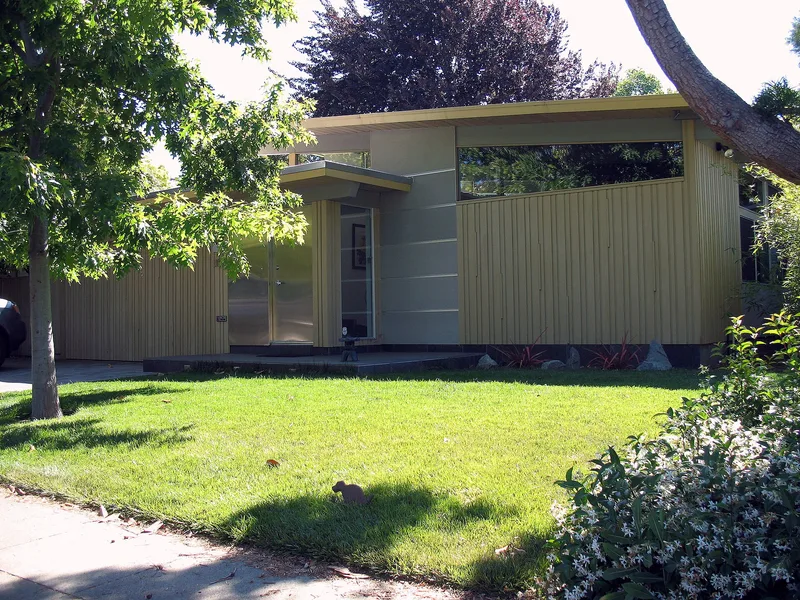
Green Gables is a Palo Alto subdivision of 63 single-story houses built in 1950 by developer Joseph Eichler. Located along Channing Avenue, Ivy Lane, Greer Road and Wildwood Lane, the homes use slab-on-grade post-and-beam construction, redwood siding, flat or gently sloping rooflines, wide overhangs, brick fireplaces and floor-to-ceiling glass facing rear patios. Two plans were offered, one with a garage and one with a carport, and interiors followed an open plan inspired by Frank Lloyd Wright's Usonian houses. The subdivision was listed for architecture because it is a well-preserved early example of Mid-Century Modern tract housing. 1950 was the first year Eichler hired the architectural firm of Robert Anshen and Steve Allen, at a time when few merchant builders used architects. A survey scoring alterations such as second stories, replaced siding and changed garage doors classed most houses as contributing and the rest as non-contributing. Sidewalks, curbs and street lighting remain intact.
Significance in brief: The district is significant under Criterion C in architecture as a well-preserved example of post-World War II tract housing in the Mid-Century Modern style. 1950 was the first year developer Joseph Eichler built homes designed by architects Robert Anshen and Steve Allen, at a time when few merchant builders used architects. The homes raised the standard above typical entry-level builder houses.
Machine-generated summary. This summary was generated by a language model from the official nomination document and has not been reviewed line by line by an editor. It may contain errors. Check the source document before relying on any detail. Source: nomination document (PDF) · National Archives catalog entry. NRHP reference 04000863, listed July 28, 2005. Summary generated October 2026 (model claude-sonnet-5-5, prompt v1.0-2026-10-29, confidence medium).
Key facts
| Address | Channing Ave., Ivy Ln., Greer Rd., Wildwood Ln., Palo Alto |
|---|---|
| County | Santa Clara County |
| Listed | July 28, 2005 |
| Reference number | 04000863 |
| Resource type | District |
| Period of significance | 1950 |
| Architect / builder | Architects: Steve Allen A.I.A. and Robert Anshen A.I.A.; Builder: Eichler Homes, Inc. |
| Architectural style | Other: Mid-Century Modern; Modern Movement |
| Criteria |
|
| Areas of significance | Architecture |
| Level of significance | Local |
| Status (as stated in the nomination) | Homes remain in single-family residential use; condition is described as remarkably good overall, with some houses altered by second-story additions or changed siding. |
| Acreage | 17 |
| Coordinates | 37.44588, -122.12525 (NPS GIS) |
What listing means for this property
This is a historic district. Buildings within its boundary are either contributing (they add to the district's significance) or non-contributing. Owners of contributing income-producing buildings can claim the 20% federal rehabilitation tax credit; homeowners should look at state credits. National Register districts impose no design review by themselves; a local historic district ordinance, if one exists, does (the difference explained).
General information, not legal or tax advice. Rules change; confirm with your State Historic Preservation Office or a qualified adviser.
Sources and further reading
- National Park Service, National Register of Historic Places database (snapshot May 2026), reference 04000863.
- Nomination form (PDF, National Archives) — catalog entry
- Wikipedia article (used for cross-checking only; text not reproduced here)
- Wikidata Q5602568
- This listing as JSON
Last updated October 2026. Found an error? See the editorial policy for how to report it.