de Lemos, Pedro, House

Why it's listed
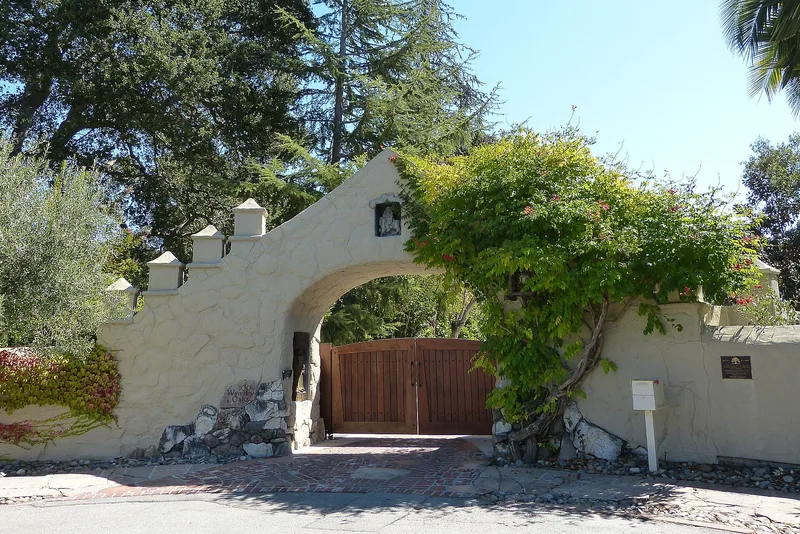
Pedro de Lemos, an artist, teacher and editor, designed and built this Palo Alto residence over a decade, beginning in 1931 and finishing in 1941. The house is a series of rectangular wood-frame and stucco forms around a courtyard, with a complex tile roof, a wraparound loggia and a two-story living room. Its loggia pillars are Byzantine revival pieces salvaged from the ruined Stanford chapel. Ornamental tile is the main decoration, some made by de Lemos, his wife and his students, and much gathered on travels through Mexico and the Mediterranean. Outbuildings include a Pueblo Revival garage and duplex, a cottage once used for School Arts magazine work, and a medieval-style gate. De Lemos directed Stanford's museum and art gallery for many years and edited School Arts Magazine. The property was recognized as an outstanding work of art and a personal fantasy fulfilled in three dimensions, in the manner of Hearst Castle.
Significance in brief: The house is presented as a unique, fully realized personal fantasy in the Spanish Colonial Revival tradition, comparable to Hearst Castle and the Winchester house. It is also the work of de Lemos, a nationally known figure in art education and the longtime director of Stanford's museum and art gallery. It contains a remarkable collection of tile, carved wood, wrought iron and salvaged architectural pieces. It was nominated despite being under 50 years old because of its exceptional significance.
Machine-generated summary. This summary was generated by a language model from the official nomination document and has not been reviewed line by line by an editor. It may contain errors. Check the source document before relying on any detail. Source: nomination document (PDF) · National Archives catalog entry. NRHP reference 80000863, listed January 10, 1980. Summary generated October 2026 (model claude-sonnet-5-5, prompt v1.0-2026-10-29, confidence high).
Key facts
| Address | 100-110 Waverley Oaks, Palo Alto |
|---|---|
| County | Santa Clara County |
| Listed | January 10, 1980 |
| Reference number | 80000863 |
| Resource type | Building |
| Period of significance | 1931-1941 |
| Architect / builder | Pedro de Lemos |
| Architectural style | Spanish Colonial Revival (with Mediterranean, Byzantine revival, Pueblo Revival and Medieval Revival elements) |
| Areas of significance | Art, Architecture |
| Level of significance | Local |
| Status (as stated in the nomination) | Private residence, occupied, in good condition; the current owners have changed little of the original fabric. |
| Acreage | 0.7 |
| Coordinates | 37.43310, -122.13978 (NPS GIS) |
What listing means for this property
National Register listing is honorary for a privately owned home: it does not by itself restrict what an owner may do with their own money, and it does not require public access. Restrictions come from local landmark or historic-district ordinances, which are separate (how they differ).
Owner-occupied houses are not eligible for the 20% federal rehabilitation tax credit, which applies to income-producing buildings, but many states offer credits for homeowners. Listing also opens the door to preservation easements and to buying a plaque. Start with what listing means for homeowners, renovating a listed house and selling one.
General information, not legal or tax advice. Rules change; confirm with your State Historic Preservation Office or a qualified adviser.
Sources and further reading
- National Park Service, National Register of Historic Places database (snapshot May 2026), reference 80000863.
- Nomination form (PDF, National Archives) — catalog entry
- Wikipedia article (used for cross-checking only; text not reproduced here)
- Wikidata Q55747063
- This listing as JSON
Last updated October 2026. Found an error? See the editorial policy for how to report it.