Allen, Theophilus, House

Why it's listed
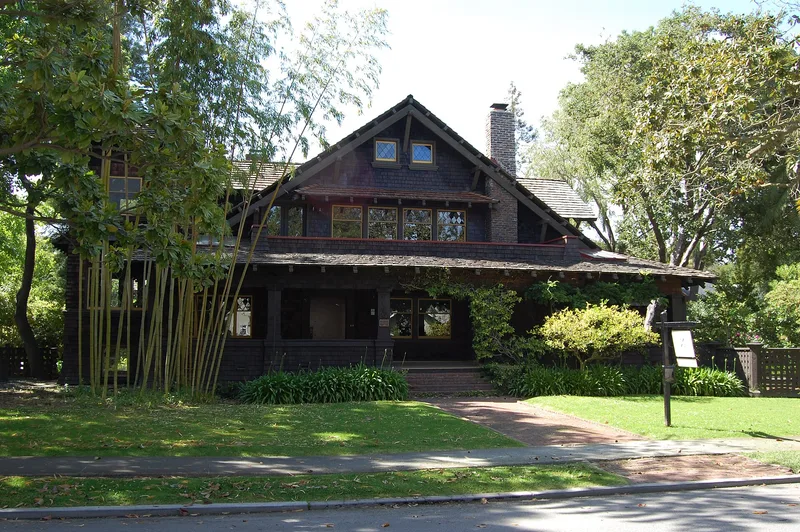
Built in 1905 at the corner of Melville Avenue and Webster Street in Palo Alto, this two-story Craftsman house covers more than 8,000 square feet. Architect Alfred W. Smith of Oakland designed it, and Gustav Laumeister, a leading Palo Alto builder of Craftsman houses, constructed it. Dark wood shingles, intersecting gable roofs, clinker brick chimneys and diamond-paned leaded glass windows define the exterior, while a deep front porch spans the facade. Inside, red cedar paneling, beamed ceilings, built-in furniture and large fireplaces show the emphasis on fine woodwork and exposed structure. A garage and cottage from the same year remain behind the house. The house sits one block from the Professorville district, where Stanford professors built Craftsman homes. It was recognized for its outstanding expression of the Arts and Crafts aesthetic in design, plan and materials, and for its well-preserved condition despite modest alterations in the 1920s and later.
Significance in brief: The nomination argues the house is an outstanding and unusually large example of California Arts and Crafts architecture under Criterion C. It is noted for decorative use of structural elements and fine woodwork, and for its link to the nearby Professorville district. It also showcases the work of builder Gustav Laumeister and architect A. W. Smith.
Machine-generated summary. This summary was generated by a language model from the official nomination document and has not been reviewed line by line by an editor. It may contain errors. Check the source document before relying on any detail. Source: nomination document (PDF) · National Archives catalog entry. NRHP reference 99000580, listed May 20, 1999. Summary generated October 2026 (model claude-sonnet-5-5, prompt v1.0-2026-10-29, confidence high).
Key facts
| Address | 601 Melville Ave., Palo Alto |
|---|---|
| County | Santa Clara County |
| Listed | May 20, 1999 |
| Reference number | 99000580 |
| Resource type | Building |
| Period of significance | 1905 |
| Architect / builder | Smith, Alfred W., Architect; Laumeister, Gustav, Builder |
| Architectural style | Bungalow/Craftsman |
| Criteria |
|
| Areas of significance | Architecture |
| Status (as stated in the nomination) | Well preserved in its original setting; the form notes it was converted in part to rental units in the 1920s and is currently listed as multiple dwelling use. |
| Acreage | 0.5 |
| Coordinates | 37.44371, -122.14803 (NPS GIS) |
What listing means for this property
National Register listing is honorary for a privately owned home: it does not by itself restrict what an owner may do with their own money, and it does not require public access. Restrictions come from local landmark or historic-district ordinances, which are separate (how they differ).
Owner-occupied houses are not eligible for the 20% federal rehabilitation tax credit, which applies to income-producing buildings, but many states offer credits for homeowners. Listing also opens the door to preservation easements and to buying a plaque. Start with what listing means for homeowners, renovating a listed house and selling one.
General information, not legal or tax advice. Rules change; confirm with your State Historic Preservation Office or a qualified adviser.
Sources and further reading
- National Park Service, National Register of Historic Places database (snapshot May 2026), reference 99000580.
- Nomination form (PDF, National Archives) — catalog entry
- Wikipedia article (used for cross-checking only; text not reproduced here)
- Wikidata Q48849392
- This listing as JSON
Last updated October 2026. Found an error? See the editorial policy for how to report it.