Squire, John Adam, House

Why it's listed
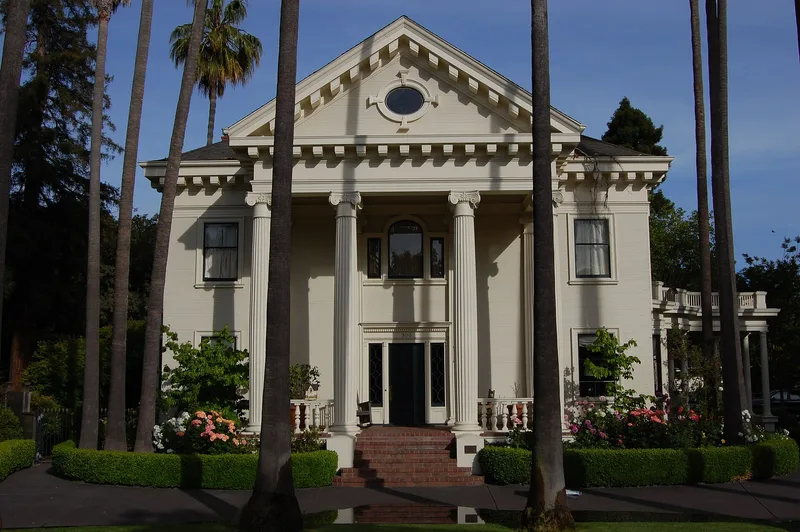
Set back from University Avenue in Palo Alto, this mansion was built in 1904/05 to designs by San Francisco architect T. Patterson Ross, with Palo Alto craftsman George Mosher as contractor. A semicircular drive lined with tall Washingtonia palms leads to a portico with four channelled Ionic columns, pilasters, an entablature and a pediment, with capitals modeled on those of the Erechtheum in Athens. Dentil moldings run below the roofline. Inside are an oak reception hall and stairway, a large drawing room, rosewood sliding doors, five second-floor bedrooms and a full attic with a widow's walk. The house came through the 1906 earthquake with only its two brick chimneys toppled. It was listed because the nomination describes it as the finest Greek Revival building in Palo Alto and one of the town's earliest houses. It was also the home of John Adam Squire, a classics professor who supplied daily weather reports to local newspapers. The state recognized it as a Point of Historical Interest in 1971.
Significance in brief: The nomination argues the house is the finest example of Greek Revival style in Palo Alto and one of the town's earliest houses. It is also tied to John Adam Squire, a classics professor and weather observer. A Stanford architecture professor is quoted calling it a link to the westward spread of the style.
Machine-generated summary. This summary was generated by a language model from the official nomination document and has not been reviewed line by line by an editor. It may contain errors. Check the source document before relying on any detail. Source: nomination document (PDF) · National Archives catalog entry. NRHP reference 72000255, listed March 6, 1972. Summary generated October 2026 (model claude-sonnet-5-5, prompt v1.0-2026-10-29, confidence medium).
Key facts
| Address | 900 University Ave., Palo Alto |
|---|---|
| County | Santa Clara County |
| Listed | March 6, 1972 |
| Reference number | 72000255 |
| Resource type | Building |
| Period of significance | 20th Century (1904/05) |
| Architect / builder | T. Patterson Ross, architect; George Mosher, contractor |
| Architectural style | Greek Revival |
| Areas of significance | Architecture |
| Level of significance | Local |
| Status (as stated in the nomination) | Listed in good condition, occupied as a private residence, and described as for sale in a 1972 letter from the mayor. |
| Acreage | 0.2 |
| Coordinates | 37.45312, -122.15414 (NPS GIS) |
What listing means for this property
National Register listing is honorary for a privately owned home: it does not by itself restrict what an owner may do with their own money, and it does not require public access. Restrictions come from local landmark or historic-district ordinances, which are separate (how they differ).
Owner-occupied houses are not eligible for the 20% federal rehabilitation tax credit, which applies to income-producing buildings, but many states offer credits for homeowners. Listing also opens the door to preservation easements and to buying a plaque. Start with what listing means for homeowners, renovating a listed house and selling one.
General information, not legal or tax advice. Rules change; confirm with your State Historic Preservation Office or a qualified adviser.
Sources and further reading
- National Park Service, National Register of Historic Places database (snapshot May 2026), reference 72000255.
- Nomination form (PDF, National Archives) — catalog entry
- Wikipedia article (used for cross-checking only; text not reproduced here)
- Wikidata Q55757585
- This listing as JSON
Last updated October 2026. Found an error? See the editorial policy for how to report it.