Dunker House

Why it's listed
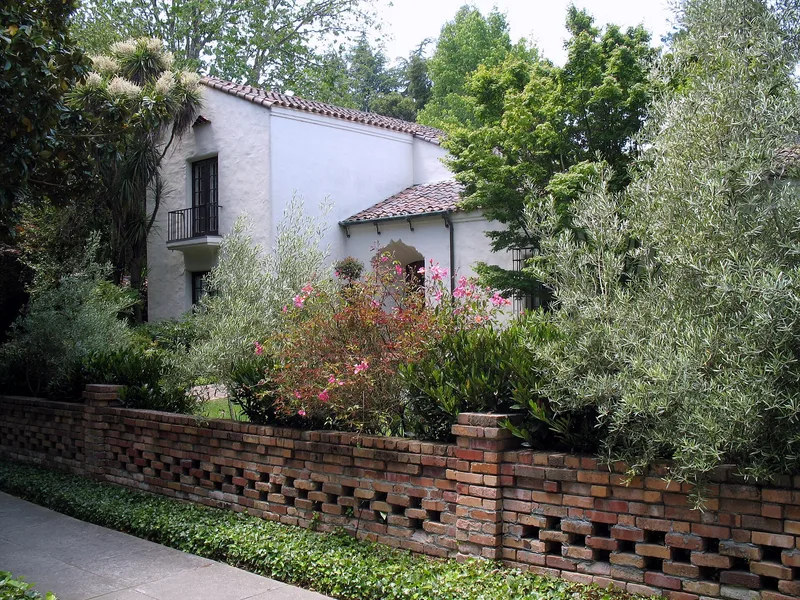
Dunker House is a 1926 residence at 420 Maple Street in Palo Alto, set at the end of the street beside San Francisquito Creek in the Crescent Park subdivision. Architect Birge M. Clark designed it for Mr. and Mrs. John Dunker, with Wells Goodenough as builder and Leslie Kiler as landscape architect. The house runs more than 100 feet along Maple Street and encloses a patio on three sides, with a long cloister on the west and a two-story wing with a balcony and arched solarium windows on the east. Interiors include wide plank oak floors, textured plaster, and a beamed cathedral ceiling in the living room. The nomination describes it as one of the first two Palo Alto houses in the Early California style, built at the same time as the Pettigrew house by George Washington Smith. It also marks a transitional point in Clark's career and is described as an ancestor of the later Norris residence. The house is in excellent condition and largely unaltered.
Significance in brief: The nomination argues the house was one of the first two in Palo Alto built in the Early California (Spanish or California Colonial) style, alongside the Pettigrew house by George Washington Smith. It is also described as a transitional work in Birge Clark's career and a forerunner of his later Norris residence. The two houses were expected to influence local architecture.
Machine-generated summary. This summary was generated by a language model from the official nomination document and has not been reviewed line by line by an editor. It may contain errors. Check the source document before relying on any detail. Source: nomination document (PDF) · National Archives catalog entry. NRHP reference 82002264, listed February 19, 1982. Summary generated October 2026 (model claude-sonnet-5-5, prompt v1.0-2026-10-29, confidence high).
Key facts
| Address | 420 Maple St., Palo Alto |
|---|---|
| County | Santa Clara County |
| Listed | February 19, 1982 |
| Reference number | 82002264 |
| Resource type | Building |
| Period of significance | 1900- (specific date 1926) |
| Architect / builder | Birge M. Clark, Architect; Wells Goodenough, Builder; Leslie Kiler, Landscape Architect |
| Architectural style | Early California / Spanish style (California Colonial) |
| Areas of significance | Architecture |
| Level of significance | Local |
| Status (as stated in the nomination) | Listed as occupied, in excellent condition and unaltered apart from painting and minor additions; used as a private residence. |
| Acreage | 0.8 |
| Coordinates | 37.45842, -122.15052 (NPS GIS) |
What listing means for this property
National Register listing is honorary for a privately owned home: it does not by itself restrict what an owner may do with their own money, and it does not require public access. Restrictions come from local landmark or historic-district ordinances, which are separate (how they differ).
Owner-occupied houses are not eligible for the 20% federal rehabilitation tax credit, which applies to income-producing buildings, but many states offer credits for homeowners. Listing also opens the door to preservation easements and to buying a plaque. Start with what listing means for homeowners, renovating a listed house and selling one.
General information, not legal or tax advice. Rules change; confirm with your State Historic Preservation Office or a qualified adviser.
Sources and further reading
- National Park Service, National Register of Historic Places database (snapshot May 2026), reference 82002264.
- Nomination form (PDF, National Archives) — catalog entry
- Wikipedia article (used for cross-checking only; text not reproduced here)
- Wikidata Q55757580
- This listing as JSON
Last updated October 2026. Found an error? See the editorial policy for how to report it.