Norris House

Why it's listed
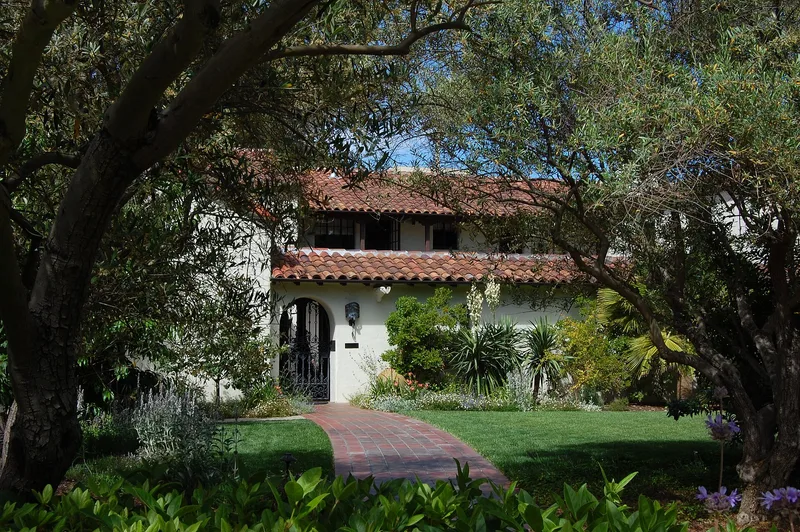
Built in 1928 at 1247 Cowper Street in Palo Alto, this stucco residence was designed by local architect Birge Clark for the novelists Kathleen and Charles Norris. The house is roughly U-shaped, with two-story north and east wings, a one-story west wing and a wall that encloses an entry courtyard with a tiled fountain. Tile roofs, wrought iron gates and light fixtures, and hand-adzed beams give it a crafted character; the ironwork was by Herman Bleibler and the tile was designed by A.L. Solon of San Jose. At the time it was Clark's largest and most expensive work in Palo Alto and is cited as a leading local example of Spanish Colonial Revival design. Kathleen Norris wrote about ninety novels and was among the best-paid female authors of her day, while Charles Norris was a novelist and magazine editor. The property was sold to the Archdiocese in 1949 and now serves as a student religious center. The modern chapel behind it is excluded from the listed boundary.
Significance in brief: The nomination argues the house is significant for its association with the nationally known authors Kathleen and Charles Norris. It is also significant as an excellent design by local architect Birge Clark, with fine handcrafted ironwork, tile and timberwork. It is described as one of Palo Alto's best examples of the Spanish Colonial Revival style.
Machine-generated summary. This summary was generated by a language model from the official nomination document and has not been reviewed line by line by an editor. It may contain errors. Check the source document before relying on any detail. Source: nomination document (PDF) · National Archives catalog entry. NRHP reference 80000859, listed July 24, 1980. Summary generated October 2026 (model claude-sonnet-5-5, prompt v1.0-2026-10-29, confidence medium).
Key facts
| Address | 1247 Cowper St., Palo Alto |
|---|---|
| County | Santa Clara County |
| Listed | July 24, 1980 |
| Reference number | 80000859 |
| Resource type | Building |
| Period of significance | 1927 |
| Architect / builder | Birge Clark (architect); Wells Goodenough (contractor); Herman Bleibler (ironwork); A.L. Solon (tile) |
| Architectural style | Spanish Colonial Revival |
| Areas of significance | Literature, Architecture |
| Level of significance | State |
| Status (as stated in the nomination) | Now used as a religious and educational facility (Newman Center for Stanford) after the Archdiocese bought it in 1949; condition checked as good and occupied, with some alteration at the northeast corner where it connects to a later chapel. |
| Acreage | 0.9 |
| Within district | Professorville Historic District |
| Coordinates | 37.44272, -122.14940 (NPS GIS) |
What listing means for this property
National Register listing is honorary for a privately owned home: it does not by itself restrict what an owner may do with their own money, and it does not require public access. Restrictions come from local landmark or historic-district ordinances, which are separate (how they differ).
Owner-occupied houses are not eligible for the 20% federal rehabilitation tax credit, which applies to income-producing buildings, but many states offer credits for homeowners. Listing also opens the door to preservation easements and to buying a plaque. Start with what listing means for homeowners, renovating a listed house and selling one.
General information, not legal or tax advice. Rules change; confirm with your State Historic Preservation Office or a qualified adviser.
Sources and further reading
- National Park Service, National Register of Historic Places database (snapshot May 2026), reference 80000859.
- Nomination form (PDF, National Archives) — catalog entry
- Wikipedia article (used for cross-checking only; text not reproduced here)
- Wikidata Q18155103
- This listing as JSON
Last updated October 2026. Found an error? See the editorial policy for how to report it.