Palo Alto Medical Clinic
Also known as: Roth Building

Why it's listed
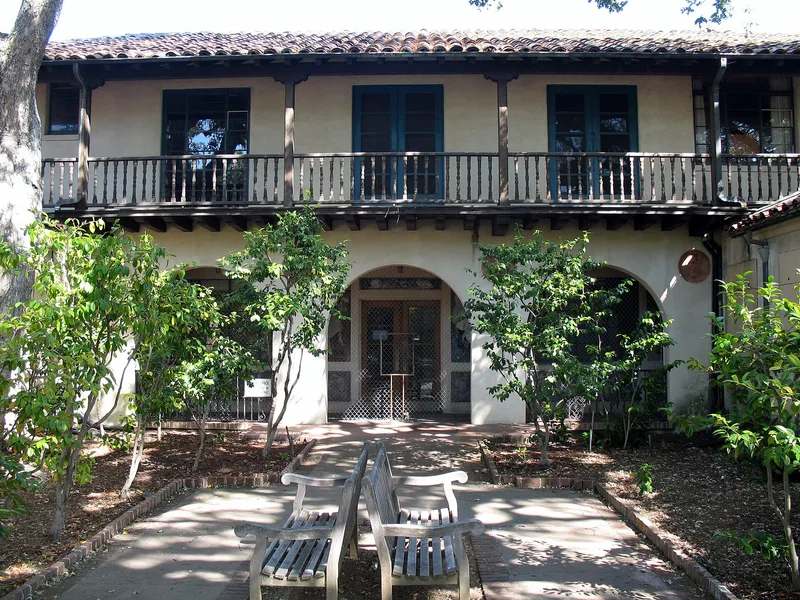
Built in 1932 at 300 Homer Avenue in Palo Alto, this U-shaped concrete building was designed by architect Birge Clark for the newly formed Palo Alto Medical Clinic. It has stucco walls, a clay Mission tile roof, steel casement windows and a courtyard centered on a large oak. An arched arcade at the entry holds medical-themed frescos by Victor Arnautoff, and a wood balcony overlooks the courtyard. Inside, several doctors' offices and examination rooms keep original paneling, hardware and tile. The clinic was the community's first multi-specialty group practice, and it introduced prepaid care for Stanford students and adopted new medical technology. A 1947 rear addition was partly removed in 2003. The clinic moved to a new campus in 1999, and the City of Palo Alto bought the property in 2000. The building is now unoccupied but protected, and it is recognized for its role in local healthcare and for its design.
Significance in brief: It was the home of the first multi-specialty group medical practice in Palo Alto, which pioneered group practice and prepaid care on the Peninsula. It is also an example of Spanish Eclectic design by architect Birge Clark, with exterior frescos by Victor Arnautoff.
Machine-generated summary. This summary was generated by a language model from the official nomination document and has not been reviewed line by line by an editor. It may contain errors. Check the source document before relying on any detail. Source: nomination document (PDF) · National Archives catalog entry. NRHP reference 10000357, listed June 21, 2010. Summary generated October 2026 (model claude-sonnet-5-5, prompt v1.0-2026-10-29, confidence medium).
Key facts
| Address | 300 Homer Ave, Palo Alto |
|---|---|
| County | Santa Clara County |
| Listed | June 21, 2010 |
| Reference number | 10000357 |
| Resource type | Building |
| Period of significance | 1932-1999 |
| Architect / builder | Birge Clark, Architect; Wells P. Goodnough, Builder |
| Architectural style | Late 19th and 20th Century Revival: Spanish Colonial Revival/Monterey Style influence (described as Spanish Eclectic) |
| Criteria |
|
| Areas of significance | Health/Medicine, Architecture |
| Level of significance | Local |
| Status (as stated in the nomination) | Vacant since the clinic moved out in 1999 and the City of Palo Alto bought it in 2000; the building has been stabilized, seismically retrofitted in part, and is regularly inspected and maintained. Overall condition is described as good. |
| Acreage | 0.9 |
| Coordinates | 37.44386, -122.15684 (NPS GIS) |
What listing means for this property
National Register listing is honorary: it recognises significance and does not restrict what a private owner may do without federal money or permits. It unlocks the 20% federal rehabilitation tax credit for income-producing buildings, state credits in many states, and Section 106 review when federal agencies are involved. See what listing means in practice.
Noted as vacant in the nomination. Nomination documents can be decades old; current status may differ. If you are considering buying an empty listed property, read the due-diligence checklist.
General information, not legal or tax advice. Rules change; confirm with your State Historic Preservation Office or a qualified adviser.
Sources and further reading
- National Park Service, National Register of Historic Places database (snapshot May 2026), reference 10000357.
- Nomination form (PDF, National Archives) — catalog entry
- Wikipedia article (used for cross-checking only; text not reproduced here)
- Wikidata Q99373498
- This listing as JSON
Last updated October 2026. Found an error? See the editorial policy for how to report it.