Fraternal Hall Building

Why it's listed
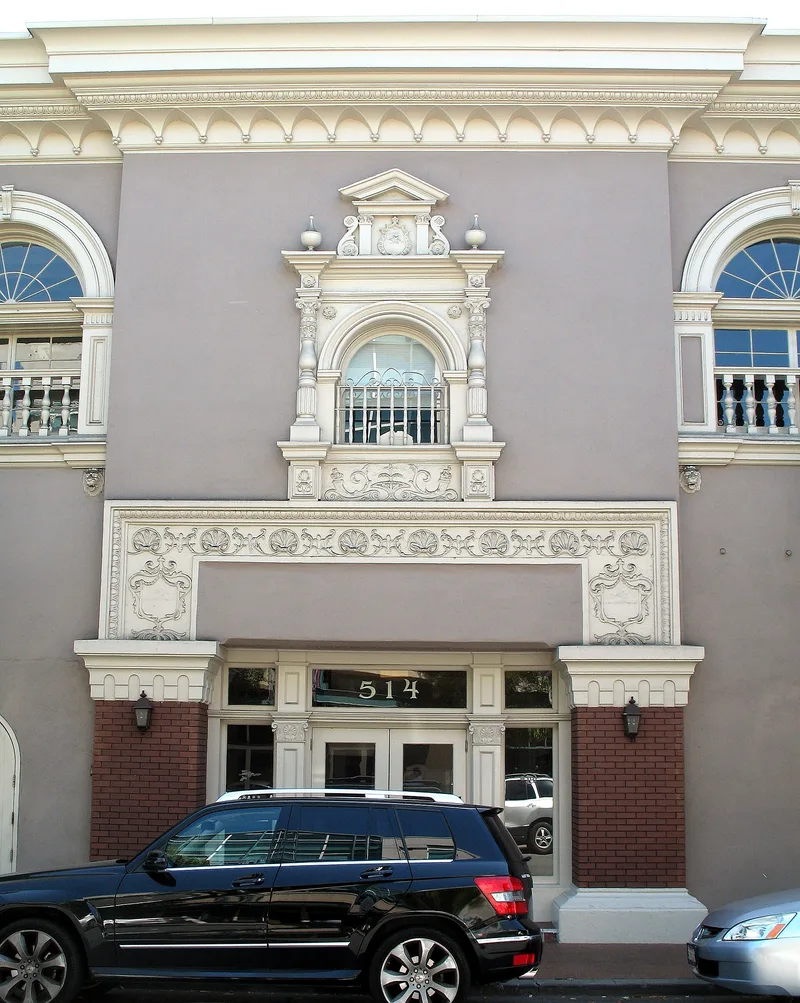
Standing at the corner of University Avenue and High Street in downtown Palo Alto, this two-story stucco and brick building was completed in 1898 for local fraternal organizations, including the Foresters, Knights of Pythias, Masons and Workmen. They formed an association to raise money for a permanent meeting place, with shops on the ground floor helping pay for it. San Francisco architect Samuel Newsom designed it in a Renaissance revival style with Spanish Baroque window surrounds and a projecting cornice. M.P. Madison built it for $9,756, and a 1905 annex added a smaller meeting room. The 1906 earthquake brought down part of the upper wall and the cornice, and reconstruction restored the original design. It is the only Palo Alto building by Newsom, and it stood out among the town's early wooden structures. A 1982-83 restoration and seismic upgrade preserved its exterior and meeting rooms.
Significance in brief: The nomination argues the building is a notable part of Palo Alto's early history, only seven years younger than the town itself. It is the only Palo Alto building by San Francisco architect Samuel Newsom. It also housed fraternal organizations whose members were active in civic life and shaped the town's social life.
Machine-generated summary. This summary was generated by a language model from the official nomination document and has not been reviewed line by line by an editor. It may contain errors. Check the source document before relying on any detail. Source: nomination document (PDF) · National Archives catalog entry. NRHP reference 90000119, listed February 15, 1990. Summary generated October 2026 (model claude-sonnet-5-5, prompt v1.0-2026-10-29, confidence high).
Key facts
| Address | 140 University Ave. and 514 High St., Palo Alto |
|---|---|
| County | Santa Clara County |
| Listed | February 15, 1990 |
| Reference number | 90000119 |
| Resource type | Building |
| Period of significance | 1898-1925 |
| Architect / builder | Newsom, Samuel (architect); Madison, M.P. (builder); annex built by G.W. Mosher |
| Architectural style | Late Victorian: Renaissance (Renaissance revival with Spanish Baroque influence) |
| Areas of significance | Architecture, Social History |
| Level of significance | Local |
| Status (as stated in the nomination) | Restored and seismically upgraded in 1982-83; first floor houses a specialty store, second-floor meeting rooms restored, and the annex is used as a Western Union switch room. |
| Acreage | 0.1 |
| Coordinates | 37.44340, -122.16327 (NPS GIS) |
What listing means for this property
National Register listing is honorary for a privately owned home: it does not by itself restrict what an owner may do with their own money, and it does not require public access. Restrictions come from local landmark or historic-district ordinances, which are separate (how they differ).
Owner-occupied houses are not eligible for the 20% federal rehabilitation tax credit, which applies to income-producing buildings, but many states offer credits for homeowners. Listing also opens the door to preservation easements and to buying a plaque. Start with what listing means for homeowners, renovating a listed house and selling one.
General information, not legal or tax advice. Rules change; confirm with your State Historic Preservation Office or a qualified adviser.
Sources and further reading
- National Park Service, National Register of Historic Places database (snapshot May 2026), reference 90000119.
- Nomination form (PDF, National Archives) — catalog entry
- Wikipedia article (used for cross-checking only; text not reproduced here)
- Wikidata Q55757590
- This listing as JSON
Last updated October 2026. Found an error? See the editorial policy for how to report it.