Hostess House
Also known as: Community House; Veterans' Building

Why it's listed
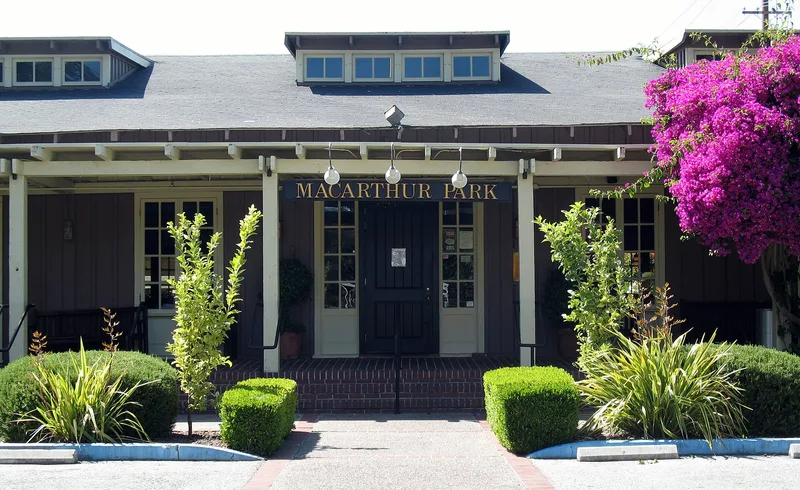
Built in 1918 at Camp Fremont, this one-story, H-shaped frame building with board-and-batten walls was designed by Julia Morgan for the YWCA as a Hostess House, a dignified meeting place where women and children could visit soldiers. A large reception hall formed the bar of the H, with brick fireplaces, exposed trusses, dormer windows and verandas, while wings held rooms for men and for women and children. In 1919 it was given to the City of Palo Alto, cut into sections, and hauled by horse teams to a site near the railroad station, where it became the Community House. It is described as the only intact building surviving from California's two World War I Army training camps, and as the first community center established and supported by a municipality in the United States. Later changes include removed balconies, painted windows and a 1922 rear extension, though the structure remains largely original.
Significance in brief: The nomination argues it is the only intact building left from the two Army training camps set up in California during World War I. It is also presented as a distinguished, simple and functional design by Julia Morgan, an early California woman architect-engineer. After its move it became the first municipally established and supported community center in the United States.
Machine-generated summary. This summary was generated by a language model from the official nomination document and has not been reviewed line by line by an editor. It may contain errors. Check the source document before relying on any detail. Source: nomination document (PDF) · National Archives catalog entry. NRHP reference 76000528, listed July 30, 1976. Summary generated October 2026 (model claude-sonnet-5-5, prompt v1.0-2026-10-29, confidence high).
Key facts
| Address | W of University Ave. underpass of El Camino Real, Palo Alto |
|---|---|
| County | Santa Clara County |
| Listed | July 30, 1976 |
| Reference number | 76000528 |
| Resource type | Building |
| Period of significance | May 1918 |
| Architect / builder | Julia Morgan |
| Architectural style | Bay Region Traditional |
| Areas of significance | Military, Architecture, Social History |
| Level of significance | State |
| Status (as stated in the nomination) | Altered: balconies removed from the main hall, windows painted over, and a 1922 rear extension. The form describes the building as basically the same and easily restorable, and notes a 1974 City Manager announcement of intent to raze it when the lease expired in October 1976. |
| Acreage | 9.5 |
| Coordinates | 37.44293, -122.16590 (NPS GIS) |
What listing means for this property
National Register listing is honorary for a privately owned home: it does not by itself restrict what an owner may do with their own money, and it does not require public access. Restrictions come from local landmark or historic-district ordinances, which are separate (how they differ).
Owner-occupied houses are not eligible for the 20% federal rehabilitation tax credit, which applies to income-producing buildings, but many states offer credits for homeowners. Listing also opens the door to preservation easements and to buying a plaque. Start with what listing means for homeowners, renovating a listed house and selling one.
General information, not legal or tax advice. Rules change; confirm with your State Historic Preservation Office or a qualified adviser.
Sources and further reading
- National Park Service, National Register of Historic Places database (snapshot May 2026), reference 76000528.
- Nomination form (PDF, National Archives) — catalog entry
- Wikipedia article (used for cross-checking only; text not reproduced here)
- Wikidata Q55757596
- This listing as JSON
Last updated October 2026. Found an error? See the editorial policy for how to report it.