Trinity Presbyterian Church
Also known as: Mission United Presbyterian Church

Why it's listed
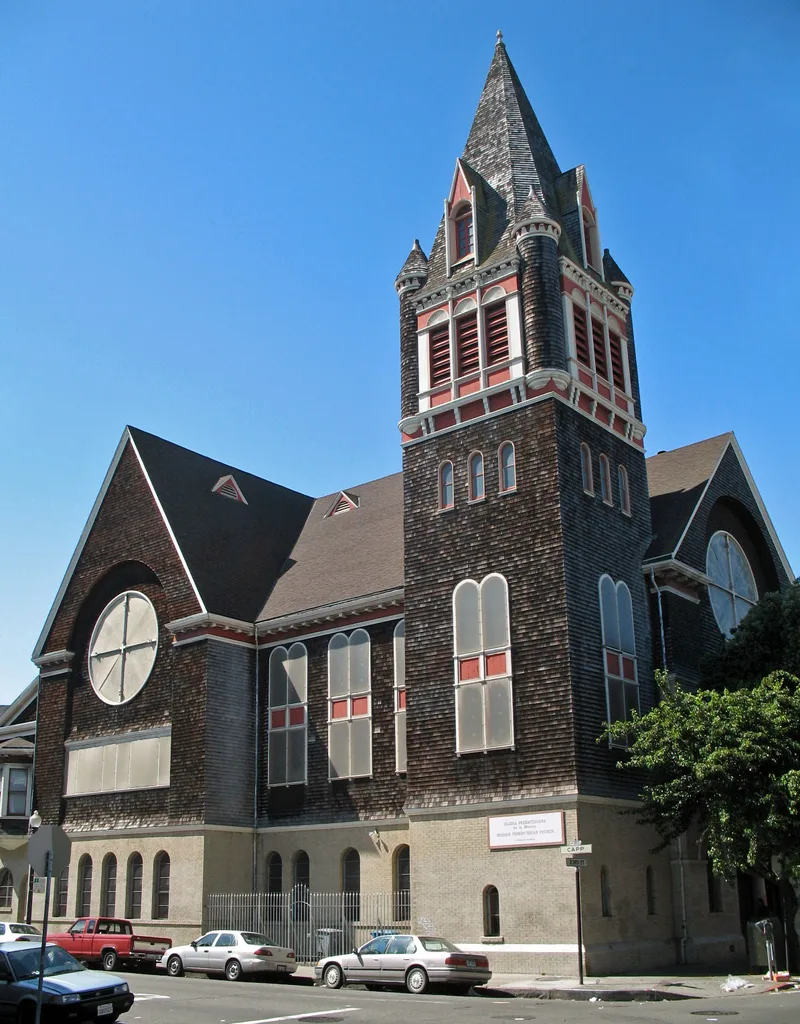
Built in 1891-92 at the southwest corner of 23rd and Capp Streets, this church in San Francisco's Mission district was designed in the Romanesque style by Percy and Hamilton. It has a brick base holding an auditorium and meeting rooms, with a shingled upper structure and a cross-shaped sanctuary under a hammer-beam ceiling, lit by stained-glass windows including three large rose windows. A tall steeple with four round turrets makes it a neighborhood landmark. The interior woodwork and original pews survive, and the only significant alteration was the 1943 walling-off of part of the balcony. The church was listed for its architecture and its social history. It formed a streetscape with a nearby Lutheran church and a row of Stick style houses. It served as a relief center after the 1906 fire, became a community center in 1919, and later offered services to successive immigrant and community groups. Its sanctuary and halls are still shared with other groups.
Significance in brief: The nomination argues the church is a good, largely unaltered example of work by Percy & Hamilton, whose output was largely lost in 1906. Its steeple is a local landmark and forms part of a rare ensemble with St. John's Lutheran Church and the Capp Street row of Stick style houses. It is also significant socially, as a congregation that served the changing Mission district through community and social-gospel programs.
Machine-generated summary. This summary was generated by a language model from the official nomination document and has not been reviewed line by line by an editor. It may contain errors. Check the source document before relying on any detail. Source: nomination document (PDF) · National Archives catalog entry. NRHP reference 82002252, listed March 2, 1982. Summary generated October 2026 (model claude-sonnet-5-5, prompt v1.0-2026-10-29, confidence high).
Key facts
| Address | 3261 23rd St., San Francisco |
|---|---|
| County | San Francisco |
| Listed | March 2, 1982 |
| Reference number | 82002252 |
| Resource type | Building |
| Architect / builder | Percy & Hamilton (architects); George W. Percy and F.F. Hamilton |
| Architectural style | Romanesque |
| Areas of significance | Architecture |
| Level of significance | Local |
| Status (as stated in the nomination) | Occupied and in use as a church and community center; the brick base is in good condition, the shingle work fair and the steeple exterior poor. |
| Acreage | 0.2 |
| Coordinates | 37.76622, -122.41807 (NPS GIS) |
What listing means for this property
Religious properties are listed for their architectural or historical significance, not their religious use. Listing is honorary and does not restrict the congregation's use of the building. The federal rehabilitation credit is generally unavailable unless part of the building is income-producing; some state programmes and preservation grants do cover religious buildings. Federal funding or permits trigger Section 106 review.
General information, not legal or tax advice. Rules change; confirm with your State Historic Preservation Office or a qualified adviser.
Sources and further reading
- National Park Service, National Register of Historic Places database (snapshot May 2026), reference 82002252.
- Nomination form (PDF, National Archives) — catalog entry
- Wikipedia article (used for cross-checking only; text not reproduced here)
- Wikidata Q7842937
- This listing as JSON
Last updated October 2026. Found an error? See the editorial policy for how to report it.