New Mission Theater
Also known as: Evermax Furniture

Why it's listed
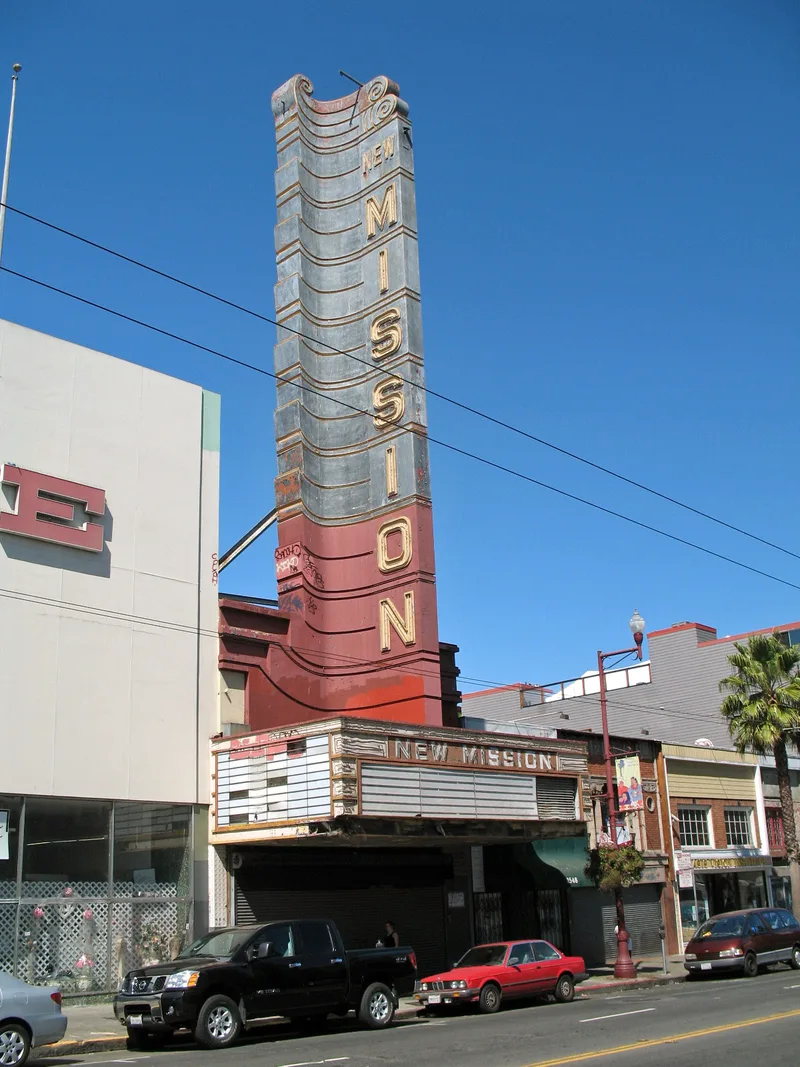
This movie palace at 2550 Mission Street in San Francisco's Mission District was built in two phases. The Reid Brothers designed the large Renaissance/Neoclassical Revival auditorium in 1916-17, with gilded Corinthian columns, plaster urns and a coffered ceiling. In 1932 architect Timothy Pflueger replaced the street front with an Art Deco façade and a new promenade lobby. A 70-foot sheet metal pylon sign, inspired by Mayan temples, rises above the marquee. The theater seated about 2,800 people and operated as a neighborhood cinema until 1993. It now serves as a furniture store, and some interior murals have been whitewashed, though most original fabric survives. The nomination points to it as the first movie palace in the Mission District and the only one still standing there. It also notes that the auditorium is the most intact theater interior by the Reid Brothers and that the façade is Pflueger's only surviving Art Deco theater design in San Francisco.
Significance in brief: The nomination argues it is an excellent example of an early 20th-century movie palace and the only surviving one in the Mission District. It is also the work of two masters, the Reid Brothers and Miller & Pflueger. Pflueger's façade is described as the earliest, most intact and only surviving Art Deco theater design by him in San Francisco.
Machine-generated summary. This summary was generated by a language model from the official nomination document and has not been reviewed line by line by an editor. It may contain errors. Check the source document before relying on any detail. Source: nomination document (PDF) · National Archives catalog entry. NRHP reference 01001206, listed November 9, 2001. Summary generated October 2026 (model claude-sonnet-5-5, prompt v1.0-2026-10-29, confidence medium).
Key facts
| Address | 2550 Mission St., San Francisco |
|---|---|
| County | San Francisco |
| Listed | November 9, 2001 |
| Reference number | 01001206 |
| Resource type | Building |
| Period of significance | 1916-1950 |
| Architect / builder | Reid Brothers (auditorium, 1916-17); Timothy Pflueger / Miller & Pflueger (façade and promenade lobby, 1932); sheet metalwork and neon signage by Alexander Aimwell Cantin |
| Architectural style | Art Deco; Classical Revival |
| Criteria |
|
| Areas of significance | Architecture |
| Level of significance | Local |
| Status (as stated in the nomination) | Houses a furniture store; the theater operated as a neighborhood theater until 1993. The form notes deferred maintenance and mostly reversible alterations. |
| Acreage | 0.9 |
| Coordinates | 37.75767, -122.42013 (NPS GIS) |
What listing means for this property
For an income-producing building, listing (individually or as a contributing building in a district) is the gateway to the 20% federal rehabilitation tax credit on qualified rehabilitation costs, often stackable with state credits. Work claiming the credit must follow the Secretary of the Interior's Standards and be approved in advance.
Listing does not restrict a private owner acting without federal money or permits; where federal funding or licensing is involved, Section 106 review applies.
General information, not legal or tax advice. Rules change; confirm with your State Historic Preservation Office or a qualified adviser.
Sources and further reading
- National Park Service, National Register of Historic Places database (snapshot May 2026), reference 01001206.
- Nomination form (PDF, National Archives) — catalog entry
- Wikipedia article (used for cross-checking only; text not reproduced here)
- Wikidata Q22078026
- This listing as JSON
Last updated October 2026. Found an error? See the editorial policy for how to report it.