McMullen, John, House
Also known as: Chateau Agspe

Why it's listed
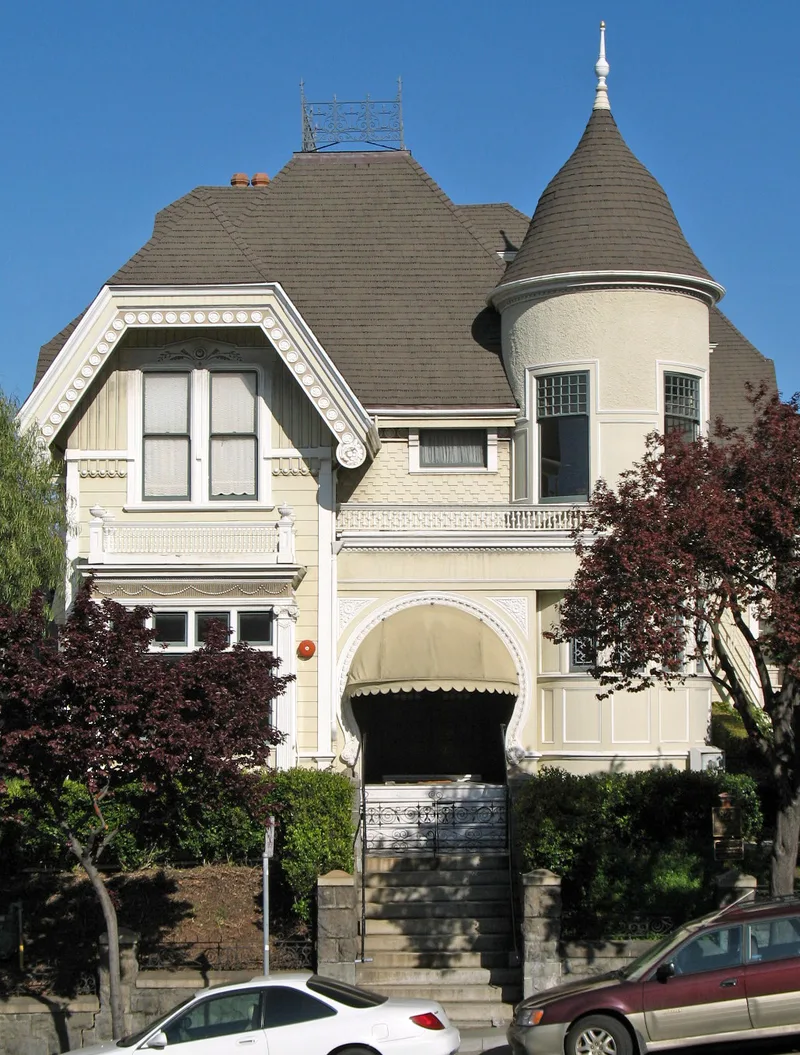
Located at 827 Guerrero Street in San Francisco, this wood-frame house began in 1881 as a typical two-story Stick Style residence for contractor John McMullen and his wife Lena. In 1890 McMullen hired architect Samuel Newsom, who widened the house, added a round tower, extended the rear and created basement rooms. Further additions followed in the 1890s and in 1904. The result combines the vertical Stick Style lines of the original with Queen Anne features such as a horseshoe-shaped spindle-work entry arch, patterned shingles and a witch's-cap tower. Inside, most 1890s finishes survive, including patterned hardwood floors, ornamental plaster, an Art Nouveau fireplace and a carved stair railing. McMullen was a pioneer of hydraulic dredging whose companies worked on harbors, bridges and the San Francisco Seawall. The house is valued as a work of the Newsom brothers and as a record of his career. It has served as a residential care facility since 1956.
Significance in brief: The nomination calls it a superb example of Queen Anne styling and an important work by Samuel Newsom, one of California's most influential 19th-century designers. Its almost totally intact interiors resulted from alterations between 1890 and 1904 for John McMullen, a contractor who contributed to hydraulic dredging technology. The house also documents McMullen's growing prosperity.
Machine-generated summary. This summary was generated by a language model from the official nomination document and has not been reviewed line by line by an editor. It may contain errors. Check the source document before relying on any detail. Source: nomination document (PDF) · National Archives catalog entry. NRHP reference 83001231, listed September 15, 1983. Summary generated October 2026 (model claude-sonnet-5-5, prompt v1.0-2026-10-29, confidence medium).
Key facts
| Address | 827 Guerrero St., San Francisco |
|---|---|
| County | San Francisco |
| Listed | September 15, 1983 |
| Reference number | 83001231 |
| Resource type | Building |
| Period of significance | 1800-1899 |
| Architect / builder | Unknown/Samuel Newsom |
| Architectural style | Queen Anne (1890 remodel of an 1881 Stick Style house) |
| Areas of significance | Engineering, Architecture |
| Level of significance | Local |
| Status (as stated in the nomination) | Used as a residential care facility since 1956; the form lists it as occupied, in good condition and altered. |
| Acreage | 0.2 |
| Coordinates | 37.75760, -122.42518 (NPS GIS) |
What listing means for this property
National Register listing is honorary for a privately owned home: it does not by itself restrict what an owner may do with their own money, and it does not require public access. Restrictions come from local landmark or historic-district ordinances, which are separate (how they differ).
Owner-occupied houses are not eligible for the 20% federal rehabilitation tax credit, which applies to income-producing buildings, but many states offer credits for homeowners. Listing also opens the door to preservation easements and to buying a plaque. Start with what listing means for homeowners, renovating a listed house and selling one.
General information, not legal or tax advice. Rules change; confirm with your State Historic Preservation Office or a qualified adviser.
Sources and further reading
- National Park Service, National Register of Historic Places database (snapshot May 2026), reference 83001231.
- Nomination form (PDF, National Archives) — catalog entry
- Wikidata Q133500620
- This listing as JSON
Last updated October 2026. Found an error? See the editorial policy for how to report it.