Girls Club
Also known as: Mission Neighborhood Capp St.Center

Why it's listed
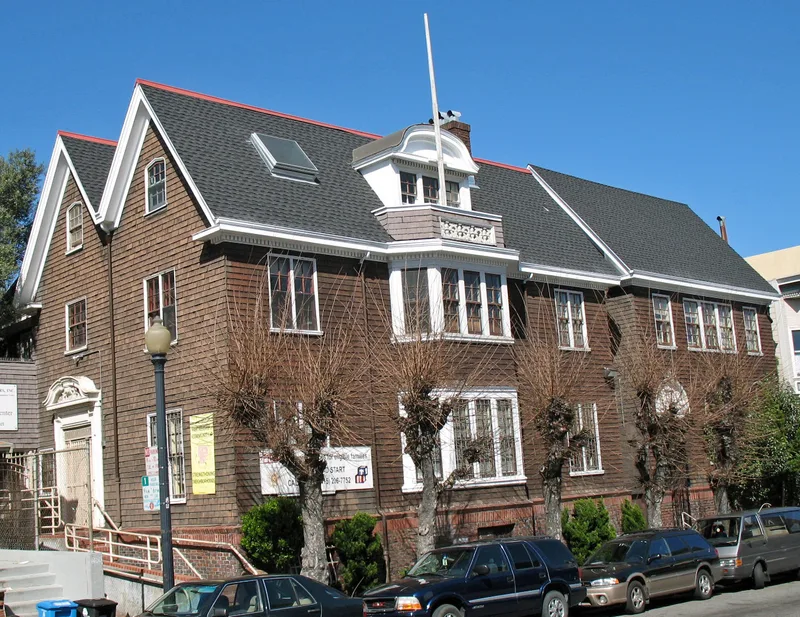
Built in 1911 at 362 Capp Street in San Francisco's Mission District, this shingled wood frame building was designed by Ward & Blohme and built by L. A. Kern to house the Girls Club. Rachel Wolfsohn founded the club around the turn of the century to help girls avoid delinquency and prepare for adult responsibilities. After the 1906 earthquake destroyed its earlier building, the Capp Street lot was obtained and this clubhouse was built, opening around 1912. A matching gymnasium was added in 1923, giving the complex a U-shaped plan around a courtyard. The design is cited as an excellent example of the First Bay Tradition, with dark brown shingles, white molding, a clinker brick base and Georgian-style details. In later decades the building became a multiservice neighborhood center. It hosted the League of Women Voters, folk dance groups, the Mission Playhouse and early performances connected to the American Conservatory Theater.
Significance in brief: The nomination argues the building is an excellent example of the First Bay Tradition, a regional interpretation of the Shingle Style. It also marks the history of settlement-house and neighborhood-center social work in San Francisco, beginning with Rachel Wolfsohn's Girls Club. The center later hosted theater and community groups.
Machine-generated summary. This summary was generated by a language model from the official nomination document and has not been reviewed line by line by an editor. It may contain errors. Check the source document before relying on any detail. Source: nomination document (PDF) · National Archives catalog entry. NRHP reference 79000531, listed November 6, 1979. Summary generated October 2026 (model claude-sonnet-5-5, prompt v1.0-2026-10-29, confidence medium).
Key facts
| Address | 362 Capp St., San Francisco |
|---|---|
| County | San Francisco |
| Listed | November 6, 1979 |
| Reference number | 79000531 |
| Resource type | Building |
| Period of significance | 1911 |
| Architect / builder | Ward & Blohme, Architects; L. A. Kern, Builder |
| Architectural style | Shingle style (First Bay Tradition) with Georgian Revival decorative elements |
| Areas of significance | Architecture, Social History |
| Level of significance | Local |
| Status (as stated in the nomination) | Described as in fair condition and occupied, in use as a neighborhood center; the nomination calls for restoration of the brown shingles and renovation of the interior. |
| Acreage | 0.3 |
| Coordinates | 37.76063, -122.41835 (NPS GIS) |
What listing means for this property
National Register listing is honorary: it recognises significance and does not restrict what a private owner may do without federal money or permits. It unlocks the 20% federal rehabilitation tax credit for income-producing buildings, state credits in many states, and Section 106 review when federal agencies are involved. See what listing means in practice.
General information, not legal or tax advice. Rules change; confirm with your State Historic Preservation Office or a qualified adviser.
Sources and further reading
- National Park Service, National Register of Historic Places database (snapshot May 2026), reference 79000531.
- Nomination form (PDF, National Archives) — catalog entry
- Wikipedia article (used for cross-checking only; text not reproduced here)
- Wikidata Q5564622
- This listing as JSON
Last updated October 2026. Found an error? See the editorial policy for how to report it.