Pioneer Trunk Factory-C. A. Malm & Co.

Why it's listed
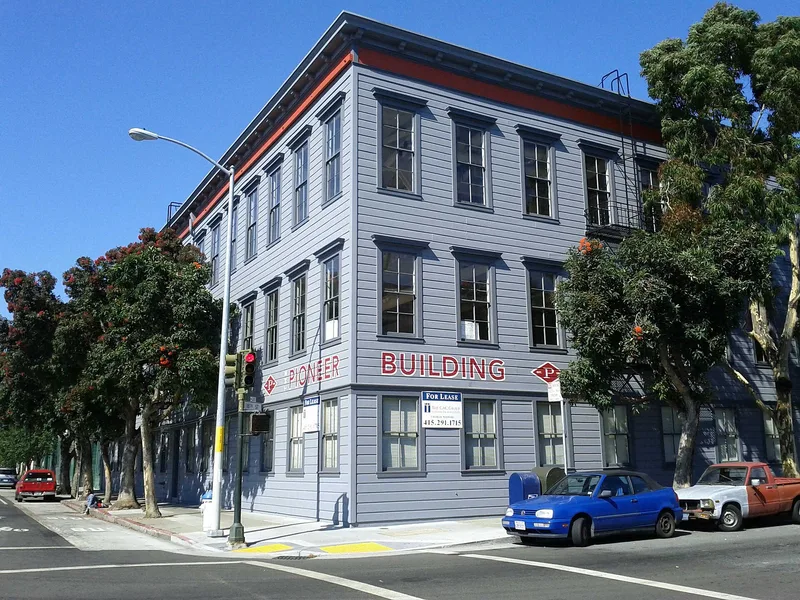
Two three-story wood factory buildings stand at the corner of Folsom and 18th Streets in San Francisco's Mission district. Built between April and October 1902 to designs by architect Thomas J. Welsh, they replaced an earlier factory of the C. A. Malm & Co. trunk business, which Charles A. Malm began about 1868. In the 1890s the firm was recorded as the largest of its kind on the Pacific Coast. The factory made trunks used on early automobiles until carriage-style trunks fell out of use in the 1930s. The buildings are clad in drop wood siding and carry Italianate details such as hood moldings and a bracketed cornice, features more common on Victorian houses than factories. Their post, beam and joist frame and shallow board trusses remain largely intact. The complex is considered one of the few surviving pre-fire industrial wood-frame structures in the city. It was rehabilitated as offices in 1985 and 1986, with a new core added between the two buildings.
Significance in brief: The buildings are tied to a family-owned trunk-making business begun by Charles A. Malm about 1868. They are also distinguished as large industrial structures built and clad entirely in wood with Italianate detail, a style unusual for factories of the period. They appear to be one of the few remaining pre-fire industrial wood-frame structures in San Francisco.
Machine-generated summary. This summary was generated by a language model from the official nomination document and has not been reviewed line by line by an editor. It may contain errors. Check the source document before relying on any detail. Source: nomination document (PDF) · National Archives catalog entry. NRHP reference 86003727, listed March 5, 1987. Summary generated October 2026 (model claude-sonnet-5-5, prompt v1.0-2026-10-29, confidence high).
Key facts
| Address | 2185--2199 Folsom and 3180 18th Sts., San Francisco |
|---|---|
| County | San Francisco |
| Listed | March 5, 1987 |
| Reference number | 86003727 |
| Resource type | Building |
| Period of significance | 1902-1936 |
| Architect / builder | Thomas Welsh (Thomas J. Welsh) |
| Architectural style | Italianate |
| Areas of significance | Industry, Commerce, Architecture |
| Level of significance | State |
| Status (as stated in the nomination) | Rehabilitated for commercial office use in 1985 and 1986; listed as occupied and in excellent condition. |
| Acreage | 0.4 |
| Coordinates | 37.76242, -122.41436 (NPS GIS) |
What listing means for this property
For an income-producing building, listing (individually or as a contributing building in a district) is the gateway to the 20% federal rehabilitation tax credit on qualified rehabilitation costs, often stackable with state credits. Work claiming the credit must follow the Secretary of the Interior's Standards and be approved in advance.
Listing does not restrict a private owner acting without federal money or permits; where federal funding or licensing is involved, Section 106 review applies.
General information, not legal or tax advice. Rules change; confirm with your State Historic Preservation Office or a qualified adviser.
Sources and further reading
- National Park Service, National Register of Historic Places database (snapshot May 2026), reference 86003727.
- Nomination form (PDF, National Archives) — catalog entry
- Wikipedia article (used for cross-checking only; text not reproduced here)
- Wikidata Q7196809
- This listing as JSON
Last updated October 2026. Found an error? See the editorial policy for how to report it.