San Francisco National Guard Armory and Arsenal
Also known as: Coastal Artillery Headquarters & Training Base

Why it's listed
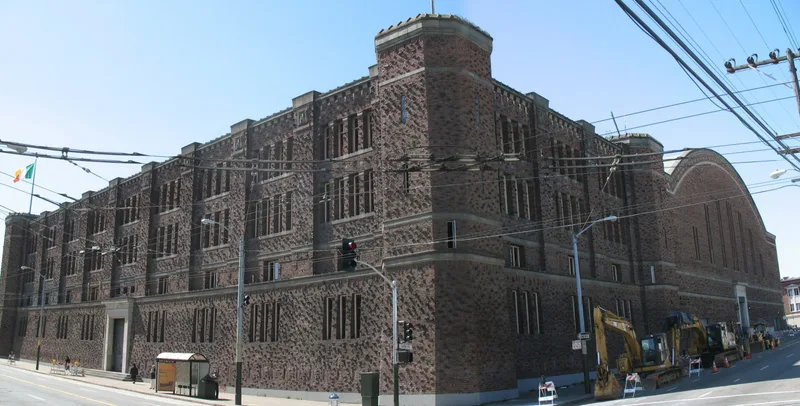
Occupying a full block at Fourteenth and Mission Streets, this armory and arsenal was built from September 1912 to June 1914 to designs by Woollett & Woollett, with McLeran & Peterson as contractor. It was designed to resemble a medieval fortress, with four octagonal corner towers, rough clinker brick walls, narrow slit windows, and sandstone and limestone trim. A huge barrel-vaulted drill hall with curving steel girders spans 170 feet at the rear. The building cost $480,000 and housed coast artillery companies, naval militia, a signal corps, and an indoor rifle range, along with a pool, gymnasium, ballroom, and reception rooms meant to make it a social center. Early criticism of its warlike facade nearly forced a redesign, but the commanding general backed it. It later served as home of the 250th Coast Artillery and hosted boxing matches. It is the largest historically and architecturally important building in the Mission District, and its exterior remains as designed.
Significance in brief: The nomination argues it is an outstanding example of the metropolitan armories of the late nineteenth and early twentieth centuries. Its exterior combines revivalist fortress design with early twentieth-century machine age construction, and its interior was among the most ornate of any armory. It was also built as a social center for the city and served as home to the Coastal Artillery and later the 250th Coast Artillery.
Machine-generated summary. This summary was generated by a language model from the official nomination document and has not been reviewed line by line by an editor. It may contain errors. Check the source document before relying on any detail. Source: nomination document (PDF) · National Archives catalog entry. NRHP reference 78000758, listed November 14, 1978. Summary generated October 2026 (model claude-sonnet-5-5, prompt v1.0-2026-10-29, confidence high).
Key facts
| Address | 1800 Mission St., San Francisco |
|---|---|
| County | San Francisco |
| Listed | November 14, 1978 |
| Reference number | 78000758 |
| Resource type | Building |
| Period of significance | 1900- (specific dates: started September 1912, completed June 1914) |
| Architect / builder | Architects: Woollett & Woollett; Builder: McLeran & Peterson |
| Architectural style | Spanish-style fortress with Moorish influence, combined with a Machine Age barrel-vaulted gymnasium/auditorium |
| Areas of significance | Architecture |
| Level of significance | State |
| Status (as stated in the nomination) | Form lists condition as excellent, with exterior and first floor unaltered; upper floors extensively remodeled; auditorium has a wood roof instead of the intended glass. Owned by the California National Guard and marked unoccupied. |
| Acreage | 2.2 |
| Coordinates | 37.76768, -122.42045 (NPS GIS) |
What listing means for this property
For a publicly owned building or structure, listing mainly matters when federal funds, permits or licences are involved: projects then go through Section 106 review so effects on the property are considered. Listing also strengthens applications for preservation grants and, for leased income-producing uses, can enable the federal rehabilitation tax credit.
General information, not legal or tax advice. Rules change; confirm with your State Historic Preservation Office or a qualified adviser.
Sources and further reading
- National Park Service, National Register of Historic Places database (snapshot May 2026), reference 78000758.
- Nomination form (PDF, National Archives) — catalog entry
- Wikipedia article (used for cross-checking only; text not reproduced here)
- Wikidata Q7413920
- This listing as JSON
Last updated October 2026. Found an error? See the editorial policy for how to report it.