San Francisco Juvenile Court and Detention Home
Also known as: 150 Otis St.

Why it's listed
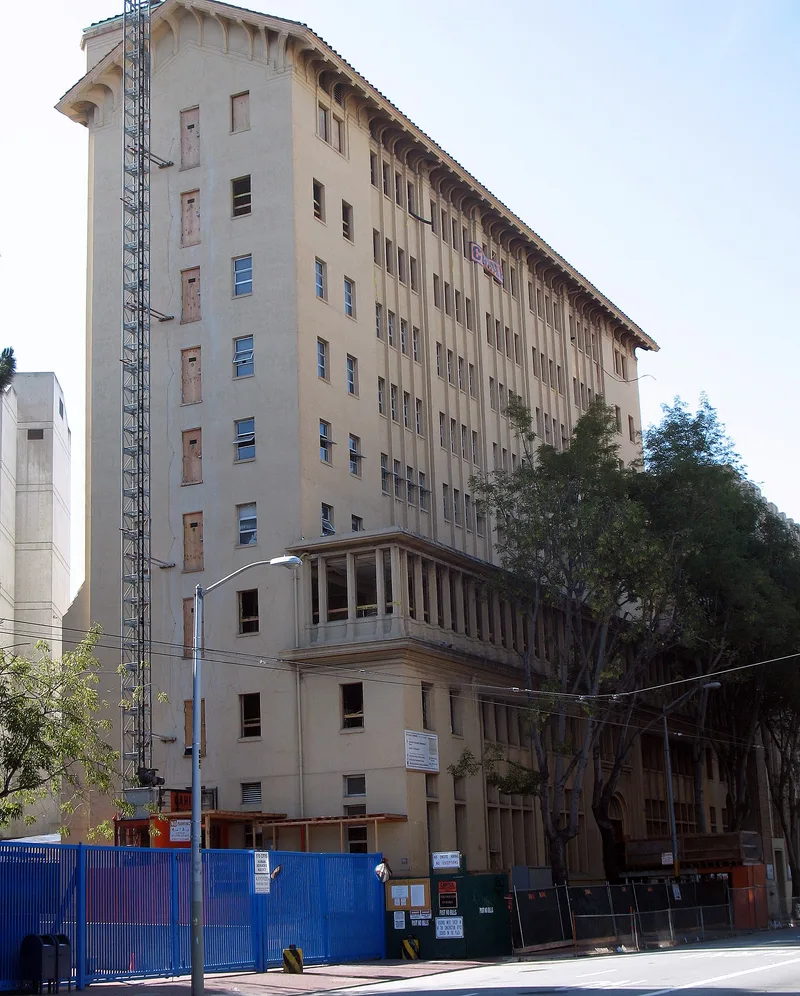
Rising nine stories on Otis Street in San Francisco's Mission neighborhood, this reinforced concrete building was designed by architect Louis Christian Mullgardt as a combined juvenile court and detention home. The city commissioned it in 1914, and it opened in 1916. Its exterior has an artificial travertine finish, a clay tile gable roof with corbelled eaves, a central rounded arch entrance with a vestigial pediment, and copper light fixtures. It was built after California created its juvenile justice system in 1903, following years of campaigning by reformers, many of them women, for modern quarters that kept children apart from adult offenders. The plan separated inmates by sex, age, and offense and included a playground and a medical ward. It served as a juvenile facility until 1950. It is also Mullgardt's tallest surviving building, and its details recall his Panama Pacific International Exposition tower. Although the windows and interior have been replaced, the exterior retains its form and character.
Significance in brief: The building is tied to the development of San Francisco's juvenile justice system in the Progressive Era, when reformers, many of them women, campaigned for a modern facility that separated children from adult offenders. It is also the tallest surviving building and the most significant surviving government building by master architect Louis Christian Mullgardt. Its design echoes his Court of the Ages and Tower of Abundance at the Panama Pacific International Exposition.
Machine-generated summary. This summary was generated by a language model from the official nomination document and has not been reviewed line by line by an editor. It may contain errors. Check the source document before relying on any detail. Source: nomination document (PDF) · National Archives catalog entry. NRHP reference 11000182, listed April 8, 2011. Summary generated October 2026 (model claude-sonnet-5-5, prompt v1.0-2026-10-29, confidence high).
Key facts
| Address | 150 Otis St, San Francisco |
|---|---|
| County | San Francisco |
| Listed | April 8, 2011 |
| Reference number | 11000182 |
| Resource type | Building |
| Period of significance | 1916-1930 |
| Architect / builder | Louis Christian Mullgardt |
| Architectural style | Late 19th and 20th Century Revivals: Italian Renaissance; Mission/Spanish Colonial Revival |
| Criteria |
|
| Areas of significance | Politics/Government, Architecture |
| Level of significance | Local |
| Status (as stated in the nomination) | Interior has been gutted completely; the exterior has had few alterations, though all windows have been replaced. The building served its original function until 1950. |
| Acreage | 0.9 |
| Coordinates | 37.77074, -122.42020 (NPS GIS) |
What listing means for this property
National Register listing is honorary for a privately owned home: it does not by itself restrict what an owner may do with their own money, and it does not require public access. Restrictions come from local landmark or historic-district ordinances, which are separate (how they differ).
Owner-occupied houses are not eligible for the 20% federal rehabilitation tax credit, which applies to income-producing buildings, but many states offer credits for homeowners. Listing also opens the door to preservation easements and to buying a plaque. Start with what listing means for homeowners, renovating a listed house and selling one.
General information, not legal or tax advice. Rules change; confirm with your State Historic Preservation Office or a qualified adviser.
Sources and further reading
- National Park Service, National Register of Historic Places database (snapshot May 2026), reference 11000182.
- Nomination form (PDF, National Archives) — catalog entry
- Wikidata Q133464832
- This listing as JSON
Last updated October 2026. Found an error? See the editorial policy for how to report it.