Warren, Russell, House

Why it's listed
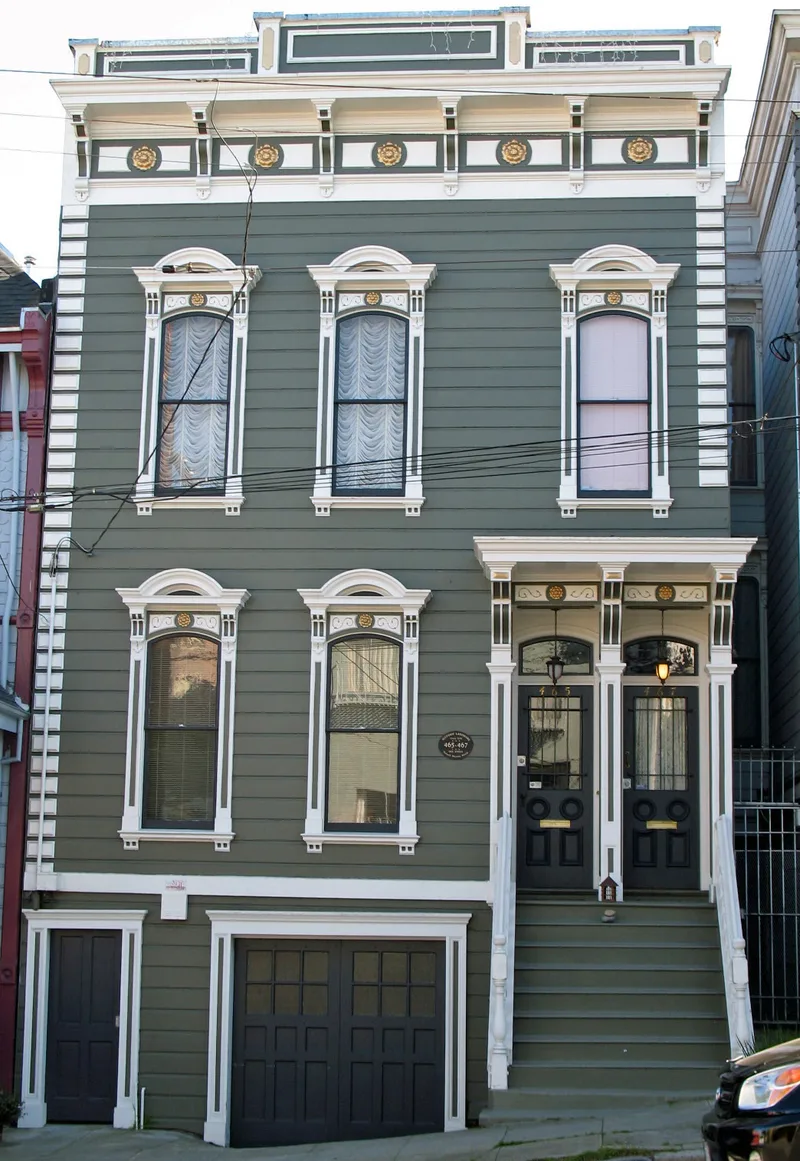
Two Victorian-era buildings share a single 25-by-120-foot lot in San Francisco's Mint Hill area: a two-story set of flats at 465-467 Oak Street and a small one-story cottage facing Lily Street, an alley at the rear. The flats, built about 1875, have a redwood balloon frame, V-rustic siding and a gable roof hidden behind a flat Italianate front with arched windows, quoins and elaborate wooden mouldings. Each flat has an L-shaped plan, a banded ceiling and a coal-burning fireplace. The cottage repeats the facade design on a smaller scale. Russell Warren, a Vermont native who began as a carpenter in San Francisco around 1864, built the property and lived and worked there as an architect and contractor. The nomination values it as one of the best flat-front Italianate sets of flats in the city, a rare survivor of a type mostly lost in 1906. The buildings were restored between 1977 and 1981.
Significance in brief: The nomination calls it one of the best examples in scale and detail of a flat-front Italianate Victorian set of flats in San Francisco. It was built and occupied by Russell Warren, a noted post-Gold Rush architect and builder, who ran his business from the premises. Few flat-front Italianate residences survive, since most stood east of Van Ness Avenue and were lost in the 1906 earthquake and fire.
Machine-generated summary. This summary was generated by a language model from the official nomination document and has not been reviewed line by line by an editor. It may contain errors. Check the source document before relying on any detail. Source: nomination document (PDF) · National Archives catalog entry. NRHP reference 83003594, listed December 12, 1983. Summary generated October 2026 (model claude-sonnet-5-5, prompt v1.0-2026-10-29, confidence high).
Key facts
| Address | 465-467 Oak St. and 368 Lily St., San Francisco |
|---|---|
| County | San Francisco |
| Listed | December 12, 1983 |
| Reference number | 83003594 |
| Resource type | Building |
| Period of significance | 1800-1899 |
| Architect / builder | Russell Warren |
| Architectural style | Italianate Victorian (flat-front) |
| Criteria |
|
| Areas of significance | Architecture |
| Level of significance | Local |
| Status (as stated in the nomination) | Condition listed as excellent; facade and interior restored 1977-1981 and certified as meeting the Secretary of the Interior's Standards for Rehabilitation. Present use is private residence. |
| Acreage | 0.9 |
| Coordinates | 37.77438, -122.42675 (NPS GIS) |
What listing means for this property
National Register listing is honorary for a privately owned home: it does not by itself restrict what an owner may do with their own money, and it does not require public access. Restrictions come from local landmark or historic-district ordinances, which are separate (how they differ).
Owner-occupied houses are not eligible for the 20% federal rehabilitation tax credit, which applies to income-producing buildings, but many states offer credits for homeowners. Listing also opens the door to preservation easements and to buying a plaque. Start with what listing means for homeowners, renovating a listed house and selling one.
General information, not legal or tax advice. Rules change; confirm with your State Historic Preservation Office or a qualified adviser.
Sources and further reading
- National Park Service, National Register of Historic Places database (snapshot May 2026), reference 83003594.
- Nomination form (PDF, National Archives) — catalog entry
- Wikidata Q133500690
- This listing as JSON
Last updated October 2026. Found an error? See the editorial policy for how to report it.