San Francisco State Teacher's College
Also known as: University of California Extension Center

Why it's listed
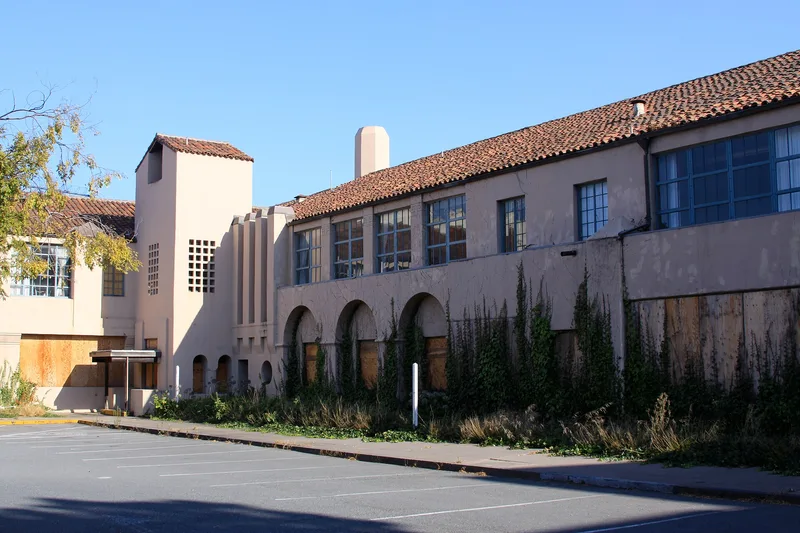
This campus occupies two blocks of a steep terraced hill in San Francisco's Hayes Valley. It was built from 1924 to 1935 for the San Francisco State Teachers' College from designs by the California State Architect. Four contributing buildings, Richardson Hall, Woods Hall, Woods Hall Annex and Middle Hall, are reinforced concrete with stucco walls, red Mission tile roofs and industrial windows, all in Spanish Colonial Revival style, with some Moderne touches in Richardson Hall. The buildings face inward toward a central open area, while plain exterior walls and a high retaining wall along Laguna Street give the complex a self-enclosed, cloister-like character. Bernard Maybeck produced an early scheme, but State Architect George B. McDougall simplified it into the built design. The campus trained teachers from 1924 until 1957, when it was transferred to the University of California as an extension center. Two WPA murals survive, and the buildings retain a high degree of integrity. A 1970s dental school building does not contribute.
Significance in brief: The campus housed one of the state's primary teacher-training institutions from 1924 until 1957, when it passed to the University of California as an extension center. The buildings keep their original location, design, materials and workmanship, and are cohesive examples of Spanish Colonial Revival institutional design. The campus also holds 1930s WPA murals and reflects the cloistered, inward-facing college plan of its era.
Machine-generated summary. This summary was generated by a language model from the official nomination document and has not been reviewed line by line by an editor. It may contain errors. Check the source document before relying on any detail. Source: nomination document (PDF) · National Archives catalog entry. NRHP reference 07001391, listed January 7, 2008. Summary generated October 2026 (model claude-sonnet-5-5, prompt v1.0-2026-10-29, confidence medium).
Key facts
| Address | 55 Laguna St., San Francisco |
|---|---|
| County | San Francisco |
| Listed | January 7, 2008 |
| Reference number | 07001391 |
| Resource type | District |
| Period of significance | 1924-1957 |
| Architect / builder | California State Architect (George B. McDougall and staff, Department of Public Works); Bernard Maybeck was retained early to develop schemes |
| Architectural style | Spanish Colonial Revival |
| Areas of significance | Education |
| Level of significance | State |
| Status (as stated in the nomination) | Current function listed as vacant on the form; parking lots occupy the central area and a 1970s Dental School building is noncontributing. |
| Acreage | 5.9 |
| Coordinates | 37.77149, -122.42632 (NPS GIS) |
What listing means for this property
This is a historic district. Buildings within its boundary are either contributing (they add to the district's significance) or non-contributing. Owners of contributing income-producing buildings can claim the 20% federal rehabilitation tax credit; homeowners should look at state credits. National Register districts impose no design review by themselves; a local historic district ordinance, if one exists, does (the difference explained).
Noted as vacant in the nomination. Nomination documents can be decades old; current status may differ. If you are considering buying an empty listed property, read the due-diligence checklist.
General information, not legal or tax advice. Rules change; confirm with your State Historic Preservation Office or a qualified adviser.
Sources and further reading
- National Park Service, National Register of Historic Places database (snapshot May 2026), reference 07001391.
- Nomination form (PDF, National Archives) — catalog entry
- Wikidata Q57395992
- This listing as JSON
Last updated October 2026. Found an error? See the editorial policy for how to report it.