Building at 45-57 Beideman Place

Why it's listed
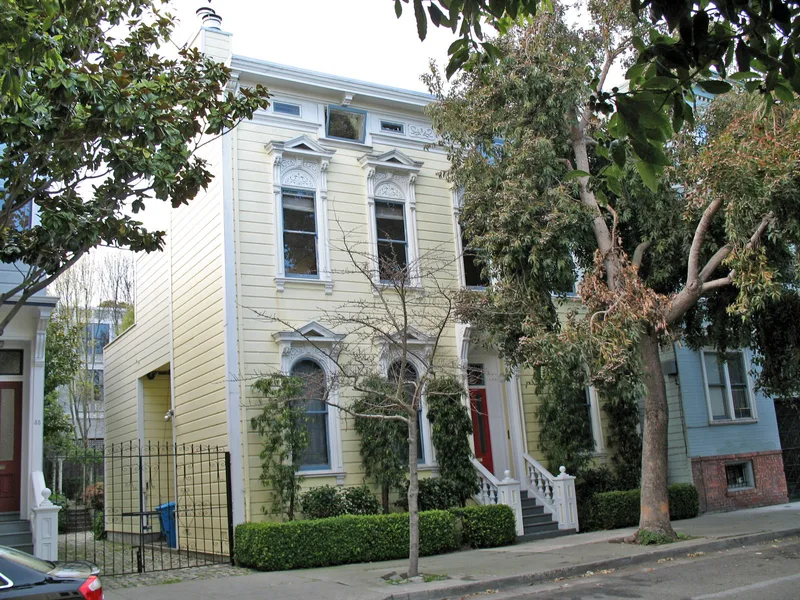
This two-story wood frame Italianate house, with a basement and attic, was originally at 848 Octavia Street in San Francisco's Western Addition. Its facade is rectangular and planar, with evenly spaced arched windows topped by triangular pediments, fluted pilasters with Corinthian capitals, carved brackets and a decorative arched doorway. Water Department records show a connection in 1901 for William Johns, but the trim and fenestration point to the late 1870s or 1880s. The interior layout indicates it began as an elegant single-family home, with a spiral staircase running through three levels, before it became a rooming house. It survived the 1906 earthquake and fire. Zoning in the redevelopment area meant it had to be demolished or moved, so it was relocated to Beideman Place to join a row of restored Victorians. San Francisco's Landmarks Preservation Advisory Board named it one of six Victorian structures of exceptional merit.
Significance in brief: The house is a good example of the uncomplicated facade design of mid-Victorian San Francisco domestic architecture, with detailed woodwork. It survived the 1906 earthquake and fire. The city's Landmarks Preservation Advisory Board ranked it among the six most important Victorian structures in the area.
Machine-generated summary. This summary was generated by a language model from the official nomination document and has not been reviewed line by line by an editor. It may contain errors. Check the source document before relying on any detail. Source: nomination document (PDF) · National Archives catalog entry. NRHP reference 73000436, listed March 8, 1973. Summary generated October 2026 (model claude-sonnet-5-5, prompt v1.0-2026-10-29, confidence medium).
Key facts
| Address | 45-57 Beideman Pl., San Francisco |
|---|---|
| County | San Francisco |
| Listed | March 8, 1973 |
| Reference number | 73000436 |
| Resource type | Building |
| Period of significance | 19th Century (specific date 1901) |
| Architectural style | Italianate (Victorian); an architect's letter calls it carpenter Gothic |
| Areas of significance | Architecture |
| Level of significance | Local |
| Status (as stated in the nomination) | Rated fair condition and unoccupied at nomination; it had been divided into rooming house units and poorly maintained. It was to be moved to Beideman Place and rehabilitated, and a 1975 letter lists its new address as 45-57 Beideman Place. |
| Acreage | 0.1 |
| Coordinates | 37.77977, -122.42490 (NPS GIS) |
What listing means for this property
For an income-producing building, listing (individually or as a contributing building in a district) is the gateway to the 20% federal rehabilitation tax credit on qualified rehabilitation costs, often stackable with state credits. Work claiming the credit must follow the Secretary of the Interior's Standards and be approved in advance.
Listing does not restrict a private owner acting without federal money or permits; where federal funding or licensing is involved, Section 106 review applies.
Noted as vacant in the nomination. Nomination documents can be decades old; current status may differ. If you are considering buying an empty listed property, read the due-diligence checklist.
General information, not legal or tax advice. Rules change; confirm with your State Historic Preservation Office or a qualified adviser.
Sources and further reading
- National Park Service, National Register of Historic Places database (snapshot May 2026), reference 73000436.
- Nomination form (PDF, National Archives) — catalog entry
- Wikidata Q133464889
- This listing as JSON
Last updated October 2026. Found an error? See the editorial policy for how to report it.