St. Joseph's Church and Complex

Why it's listed
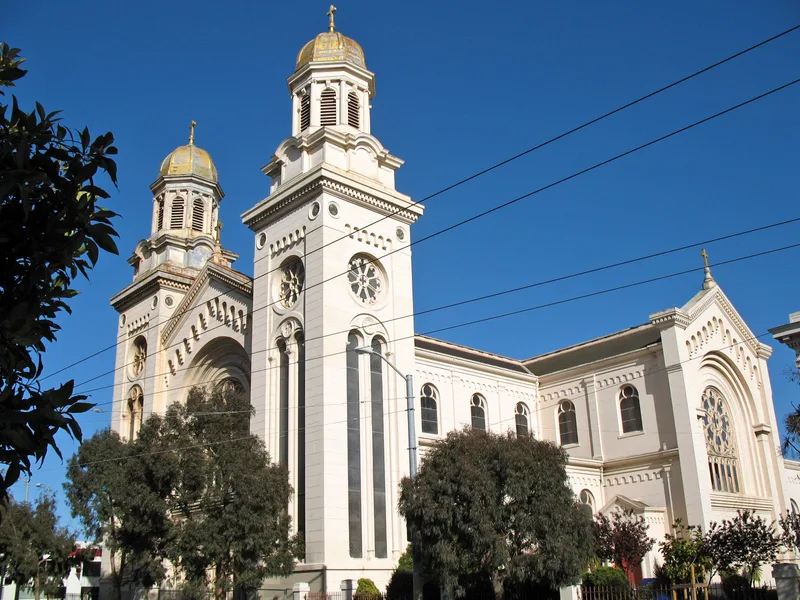
St. Joseph's Church and its neighboring buildings occupy a corner lot at 10th and Howard Streets in San Francisco's South of Market area. The parish has been on the site since 1861, but its earlier church and schools burned after the April 1906 earthquake. A wood-frame parish hall, built as a temporary church and school, and a stucco-covered masonry rectory went up that year. The present church followed in 1913-14, designed by John J. Foley in the Romanesque Revival style. Its steel-framed, stucco-covered brick walls, rose windows and two golden-domed towers remain largely unaltered, and the interior keeps its original oak pews, organ, imported stained glass and statuary. The surrounding neighborhood became industrial, and the congregation shifted from Irish families to Latin American, Pacific Islander and especially Filipino parishioners. The church now holds the marble shrine of the Santo Nino de Cebu, dedicated in 1980 as a national shrine for Filipinos in the United States.
Significance in brief: The complex represents the rebuilding of a major parish after the 1906 earthquake and fire. The church is a highly intact example of Romanesque Revival architecture. It also reflects the parish's change from Irish Catholic to the largest Filipino parish in the United States, and it houses the national shrine of Filipinos in the United States.
Machine-generated summary. This summary was generated by a language model from the official nomination document and has not been reviewed line by line by an editor. It may contain errors. Check the source document before relying on any detail. Source: nomination document (PDF) · National Archives catalog entry. NRHP reference 82002250, listed January 15, 1982. Summary generated October 2026 (model claude-sonnet-5-5, prompt v1.0-2026-10-29, confidence high).
Key facts
| Address | 1401--1415 Howard St., San Francisco |
|---|---|
| County | San Francisco |
| Listed | January 15, 1982 |
| Reference number | 82002250 |
| Resource type | Building |
| Period of significance | 1906-1914 |
| Architect / builder | John J. Foley |
| Architectural style | Romanesque Revival (church); Renaissance Revival (rectory); parish hall with a mild Mission Revival quality |
| Areas of significance | Architecture |
| Level of significance | Local |
| Status (as stated in the nomination) | Occupied and in use as a religious property; described as in good condition, with the church interior remarkably unaltered. |
| Acreage | 1.4 |
| Coordinates | 37.77350, -122.41427 (NPS GIS) |
What listing means for this property
Religious properties are listed for their architectural or historical significance, not their religious use. Listing is honorary and does not restrict the congregation's use of the building. The federal rehabilitation credit is generally unavailable unless part of the building is income-producing; some state programmes and preservation grants do cover religious buildings. Federal funding or permits trigger Section 106 review.
General information, not legal or tax advice. Rules change; confirm with your State Historic Preservation Office or a qualified adviser.
Sources and further reading
- National Park Service, National Register of Historic Places database (snapshot May 2026), reference 82002250.
- Nomination form (PDF, National Archives) — catalog entry
- Wikipedia article (used for cross-checking only; text not reproduced here)
- Wikidata Q7589118
- This listing as JSON
Last updated October 2026. Found an error? See the editorial policy for how to report it.