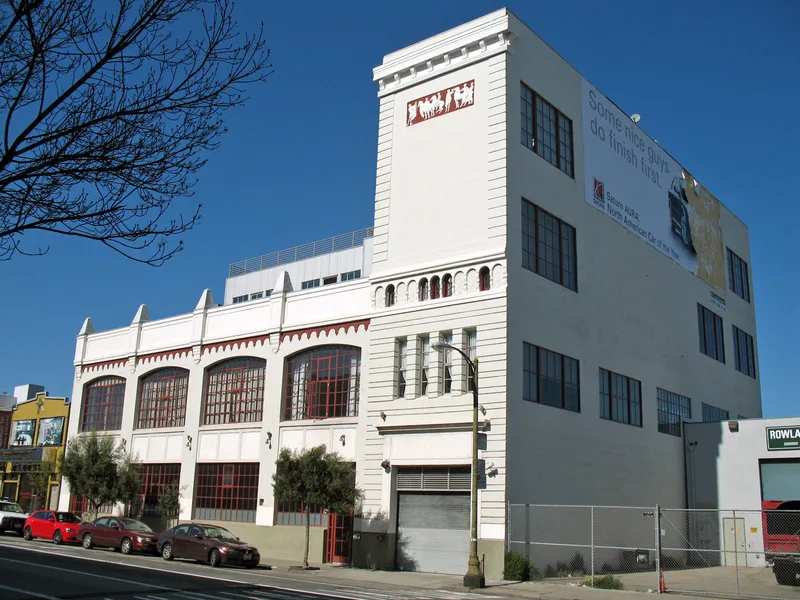
Building at 465 Tenth St.

Why it's listed
Completed in 1924 in San Francisco's South of Market district, this reinforced concrete building was made for one purpose: building and painting stage scenery. Herbert L. Rothchild, who owned and managed several Market Street movie houses, leased it to supply sets for the live revues and vaudeville acts shown alongside films. A 52-foot tower on the south end allowed large canvas drops to be hung and painted vertically, while the four two-story bays housed stage carpentry. Designed by O'Brien Brothers, the facade has Classical Revival details, including rustication, an arcaded band, corner quoins and a bas-relief panel of nudes with horses. The building is the only identified industrial scenery tower in the city. Talking pictures reduced demand for vaudeville scenery, and Rothchild gave up the lease by 1929. Later tenants included a cable company and printing businesses. A 1996-1998 conversion produced 18 live-work units, but the exterior of the tower still shows the original use.
Significance in brief: The building is significant at the local level under Criterion A for its link to the theater industry near the end of the vaudeville era. It is described as a unique building type, an industrial structure built only to make and paint theatrical scenery. It is the only industrial building with a scenery-painting tower identified in San Francisco.
Machine-generated summary. This summary was generated by a language model from the official nomination document and has not been reviewed line by line by an editor. It may contain errors. Check the source document before relying on any detail. Source: nomination document (PDF) · National Archives catalog entry. NRHP reference 99000581, listed June 4, 1999. Summary generated October 2026 (model claude-sonnet-5-5, prompt v1.0-2026-10-29, confidence high).
Key facts
| Address | 465 Tenth St., San Francisco |
|---|---|
| County | San Francisco |
| Listed | June 4, 1999 |
| Reference number | 99000581 |
| Resource type | Building |
| Period of significance | 1924-1928 |
| Architect / builder | O'Brien Brothers (Inc.) |
| Architectural style | Classical Revival |
| Criteria |
|
| Areas of significance | Entertainment/Recreation |
| Level of significance | Local |
| Status (as stated in the nomination) | Rehabilitated in 1996-1998 into 18 live-work residential units, with a new third floor set back from the facade and substantial interior changes. |
| Acreage | 0.9 |
| Coordinates | 37.77087, -122.41020 (NPS GIS) |
What listing means for this property
For an income-producing building, listing (individually or as a contributing building in a district) is the gateway to the 20% federal rehabilitation tax credit on qualified rehabilitation costs, often stackable with state credits. Work claiming the credit must follow the Secretary of the Interior's Standards and be approved in advance.
Listing does not restrict a private owner acting without federal money or permits; where federal funding or licensing is involved, Section 106 review applies.
General information, not legal or tax advice. Rules change; confirm with your State Historic Preservation Office or a qualified adviser.
Sources and further reading
- National Park Service, National Register of Historic Places database (snapshot May 2026), reference 99000581.
- Nomination form (PDF, National Archives) — catalog entry
- Wikidata Q133504764
- This listing as JSON
Last updated October 2026. Found an error? See the editorial policy for how to report it.