Baker and Hamilton
Also known as: Pacific Hardware and Steel Company

Approximate location: the National Park Service places this pin arbitrarily within the property, not at a surveyed point (stated accuracy ±12 m).
Why it's listed
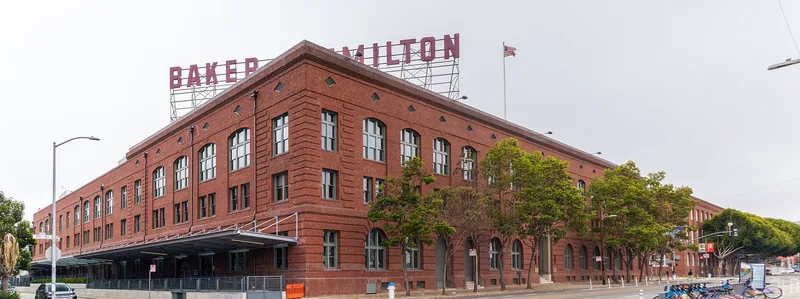
Occupying a full block frontage in San Francisco's South of Market area, this three-story warehouse and office building was completed in 1905 for the Pacific Hardware and Steel Company. Architects Albert Sutton and Charles Peter Weeks designed it with load-bearing brick walls, heavy timber columns and beams, a central light well, and a sandstone arched entrance on Seventh Street. A rooftop sign reads "BAKER HAMILTON, SINCE 1849," and a loading dock and rail spur once served freight traffic. The building matters because it is one of the few pre-earthquake structures of its kind left in the city. The 1906 fire destroyed many neighboring warehouses but spared it, and it then anchored the warehouse district that grew during the rebuilding boom. It served as a warehouse until 1981 and was rehabilitated into offices in 2000-2001, with new elements added to be distinguishable from the historic fabric. It is also San Francisco Landmark No. 193.
Significance in brief: The nomination argues the building is one of few remaining pre-earthquake buildings of its type in San Francisco, and an example of heavy timber industrial architecture typical of the South of Market warehouse district. It survived the 1906 fire, which destroyed many nearby warehouses, and became an anchor for the warehouse district that grew after the earthquake. It also retains a high degree of integrity.
Machine-generated summary. This summary was generated by a language model from the official nomination document and has not been reviewed line by line by an editor. It may contain errors. Check the source document before relying on any detail. Source: nomination document (PDF) · National Archives catalog entry. NRHP reference 05000001, listed February 9, 2005. Summary generated October 2026 (model claude-sonnet-5-5, prompt v1.0-2026-10-29, confidence high).
Key facts
| Address | 601 Townsend St., San Francisco |
|---|---|
| County | San Francisco |
| Listed | February 9, 2005 |
| Reference number | 05000001 |
| Resource type | Building |
| Period of significance | 1905 |
| Architect / builder | Sutton & Weeks Architects; Sutton, Albert; Weeks, Charles Peter |
| Architectural style | Late 19th & Early 20th Century American Commercial Style |
| Criteria |
|
| Areas of significance | Architecture |
| Level of significance | Local |
| Status (as stated in the nomination) | Used as a warehouse until 1981, then rehabilitated in 2000-2001 into an office building; current function listed as commerce/business. |
| Acreage | 1.5 |
| Coordinates | 37.77182, -122.40157 (NPS GIS) |
What listing means for this property
National Register listing is honorary: it recognises significance and does not restrict what a private owner may do without federal money or permits. It unlocks the 20% federal rehabilitation tax credit for income-producing buildings, state credits in many states, and Section 106 review when federal agencies are involved. See what listing means in practice.
General information, not legal or tax advice. Rules change; confirm with your State Historic Preservation Office or a qualified adviser.
Sources and further reading
- National Park Service, National Register of Historic Places database (snapshot May 2026), reference 05000001.
- Nomination form (PDF, National Archives) — catalog entry
- Wikipedia article (used for cross-checking only; text not reproduced here)
- Wikidata Q19865448
- This listing as JSON
Last updated October 2026. Found an error? See the editorial policy for how to report it.