National Carbon Company Building
Also known as: Blake, Moffitt & Towne Warehouse

Why it's listed
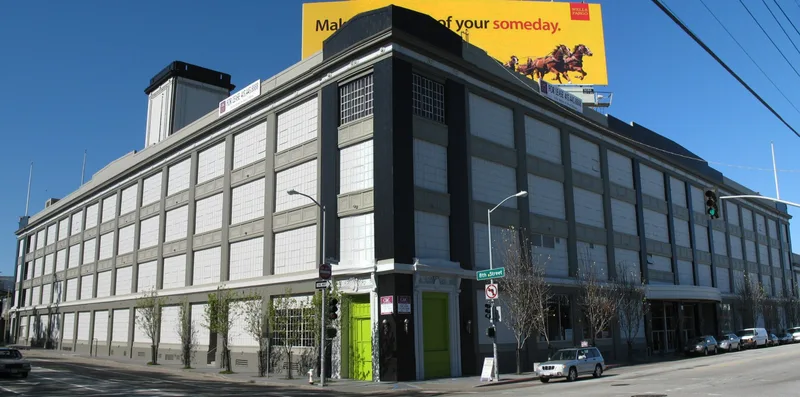
Rising four stories at Eighth and Brannan Streets in San Francisco, this reinforced concrete building was completed in 1917 for the Eveready Division of the National Carbon Company. Architect and engineer Maurice Couchot gave the industrial structure oversize classical touches, including pedimented door surrounds, spandrel panels and concrete medallions. Built for about $400,000, the original section measured 295 by 120 feet and housed roughly 500 employees; an addition around 1920 doubled its size. It featured a ventilation system, sprinklers and an intercommunication network of telephones, pneumatic tubes and spiral chutes. Blake, Moffitt and Towne, a paper distributor, acquired part of it in 1937 and used the complex as a headquarters and warehouse until 1981. The building was listed because it exemplifies early twentieth-century concrete industrial construction blended with City Beautiful ideas, and because its size makes it stand out among nearby industrial structures. Its street facades remain largely intact, while the interior is mostly unfinished storage space.
Significance in brief: The nomination argues it is a major example of early 20th-century reinforced concrete industrial architecture in San Francisco. It combines up-to-date industrial technology with oversize classical ornament, reflecting the City Beautiful Movement. Its scale and prominence set it apart in the South of Market industrial neighborhood.
Machine-generated summary. This summary was generated by a language model from the official nomination document and has not been reviewed line by line by an editor. It may contain errors. Check the source document before relying on any detail. Source: nomination document (PDF) · National Archives catalog entry. NRHP reference 83001233, listed August 25, 1983. Summary generated October 2026 (model claude-sonnet-5-5, prompt v1.0-2026-10-29, confidence high).
Key facts
| Address | 599 8th St., San Francisco |
|---|---|
| County | San Francisco |
| Listed | August 25, 1983 |
| Reference number | 83001233 |
| Resource type | Building |
| Period of significance | 1900- (specific dates 1917, c. 1920) |
| Architect / builder | Maurice Couchot |
| Architectural style | Reinforced concrete industrial structure with classical detailing (High Style classical door surrounds) |
| Areas of significance | Architecture |
| Level of significance | Local |
| Status (as stated in the nomination) | Vacant after Blake, Moffitt and Towne moved out in 1981; conversion to a wholesale gift market began in 1982, with completion expected in Spring 1983. |
| Acreage | 2 |
| Coordinates | 37.77193, -122.40520 (NPS GIS) |
What listing means for this property
For an income-producing building, listing (individually or as a contributing building in a district) is the gateway to the 20% federal rehabilitation tax credit on qualified rehabilitation costs, often stackable with state credits. Work claiming the credit must follow the Secretary of the Interior's Standards and be approved in advance.
Listing does not restrict a private owner acting without federal money or permits; where federal funding or licensing is involved, Section 106 review applies.
Noted as vacant in the nomination. Nomination documents can be decades old; current status may differ. If you are considering buying an empty listed property, read the due-diligence checklist.
General information, not legal or tax advice. Rules change; confirm with your State Historic Preservation Office or a qualified adviser.
Sources and further reading
- National Park Service, National Register of Historic Places database (snapshot May 2026), reference 83001233.
- Nomination form (PDF, National Archives) — catalog entry
- Wikidata Q133500667
- This listing as JSON
Last updated October 2026. Found an error? See the editorial policy for how to report it.