Simon's, M. H., Undertaking Chapel
Also known as: Simon's Mortuary

Why it's listed
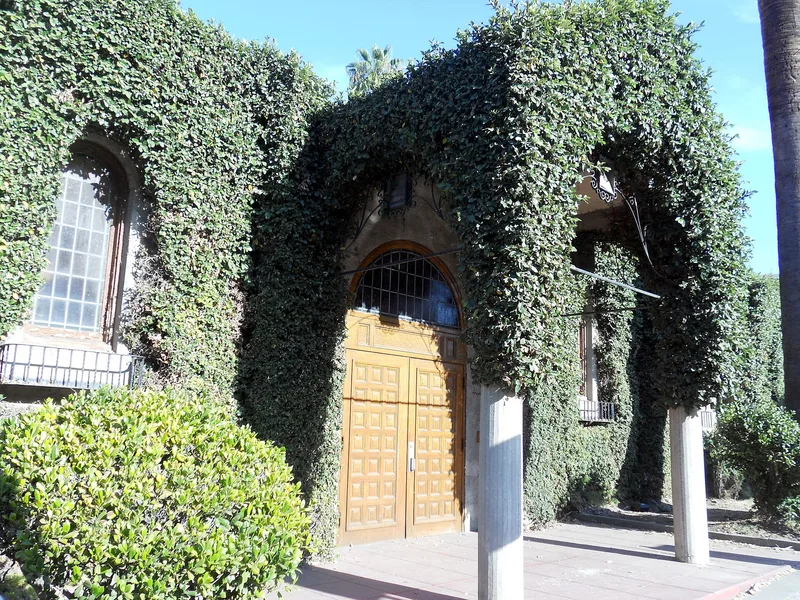
Built in 1925 at 3610 Eleventh Street in Riverside, this mortuary was designed by architect G. Stanley Wilson for undertaker Melvin H. Simon, a civic leader who began his Riverside business in 1911. Plans dated November 1924 first showed a Romanesque design, but the building was completed in a simpler Mission Revival style. Reinforced cast concrete walls, redwood beams and an Escalona tile roof form a U-shaped plan around a front courtyard, with an arched cloister, wrought-iron balconies and lamps, a large chapel with heavy ceiling trusses, and a mural of the Good Shepherd. The design was valued for its efficient arrangement of rooms and its craftsmanship. It reflects Riverside's citrus-driven boom of the 1920s and a growing taste for Spanish-influenced architecture. The Simon family owned it until 1966, and Riverside County bought it in 1973. Its listing recognizes its architectural merit, though the county has planned to replace it with parking.
Significance in brief: The nomination argues the building is a fine example of Mission Revival architecture by G. Stanley Wilson, one of Riverside's most important architects. It reflects the city's citrus-based prosperity of the 1920s and growing appreciation of its Hispanic past. Its U-shaped plan and craftsmanship were praised as both efficient and beautiful.
Machine-generated summary. This summary was generated by a language model from the official nomination document and has not been reviewed line by line by an editor. It may contain errors. Check the source document before relying on any detail. Source: nomination document (PDF) · National Archives catalog entry. NRHP reference 80000834, listed June 9, 1980. Summary generated October 2026 (model claude-sonnet-5-5, prompt v1.0-2026-10-29, confidence high).
Key facts
| Address | 3610 11th St., Riverside |
|---|---|
| County | Riverside County |
| Listed | June 9, 1980 |
| Reference number | 80000834 |
| Resource type | Building |
| Period of significance | 1924-1966 |
| Architect / builder | Architect G. Stanley Wilson; Builder Waldman |
| Architectural style | Mission Revival (originally planned as Romanesque) |
| Areas of significance | Architecture |
| Level of significance | Local |
| Status (as stated in the nomination) | Owned by Riverside County, which bought it in 1973; until recently used as a probation center for youthful offenders. Described as unaltered inside and out and in excellent condition. The County intends to demolish it for a parking lot. |
| Acreage | 0.9 |
| Coordinates | 33.97869, -117.37555 (NPS GIS) |
What listing means for this property
Religious properties are listed for their architectural or historical significance, not their religious use. Listing is honorary and does not restrict the congregation's use of the building. The federal rehabilitation credit is generally unavailable unless part of the building is income-producing; some state programmes and preservation grants do cover religious buildings. Federal funding or permits trigger Section 106 review.
General information, not legal or tax advice. Rules change; confirm with your State Historic Preservation Office or a qualified adviser.
Sources and further reading
- National Park Service, National Register of Historic Places database (snapshot May 2026), reference 80000834.
- Nomination form (PDF, National Archives) — catalog entry
- Wikidata Q133440785
- This listing as JSON
Last updated October 2026. Found an error? See the editorial policy for how to report it.