First Congregational Church of Riverside

Why it's listed
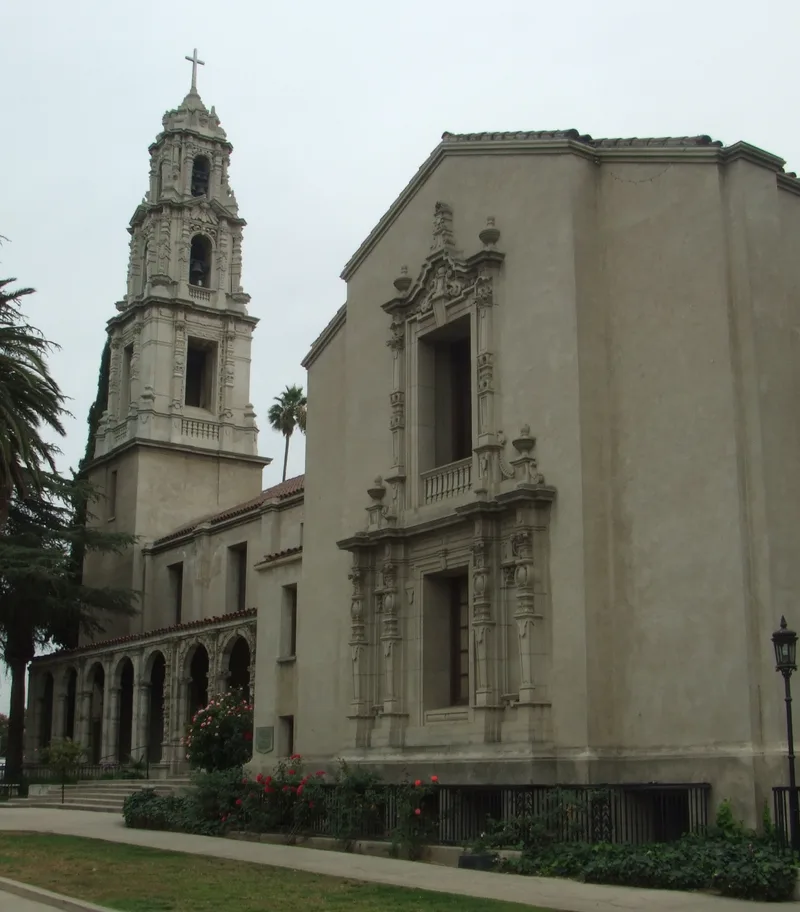
First Congregational Church of Riverside is a two-story, basement-level church on the southwest corner of Mission Inn Avenue and Lemon Street in downtown Riverside. Completed in 1913, it has brick double-wall construction, a reinforced concrete tower rising 125 feet, and a roof of terra cotta tile. Cast stone ornament is concentrated on the tower, the entrance arcade and one transept window group. A 1905 Mission Revival parsonage, moved to the site in 1912, stands to the south. Pasadena architects Myron Hunt and Elmer Grey won a 1910 design competition; Hunt took over the project and revised the design into the Churrigueresque phase of Spanish Colonial Revival before construction began in 1912. The nomination considers it an early example of that phase in California, built before the 1915 Panama California Exposition. Architectural historians quoted in the form regard it as influential on Southern California design. The church also supported Riverside's Mediterranean image along the Seventh Street corridor.
Significance in brief: The nomination argues the church is an early example of the Churrigueresque phase of the Spanish Colonial Revival in California, predating the 1915 San Diego exposition often credited with launching the style's popularity. Its design evolved from a Mission Revival competition entry into a Spanish Colonial Revival work under Hunt. Scholars cited in the form call it one of the first major Spanish Colonial buildings in Southern California and highly influential regionally.
Machine-generated summary. This summary was generated by a language model from the official nomination document and has not been reviewed line by line by an editor. It may contain errors. Check the source document before relying on any detail. Source: nomination document (PDF) · National Archives catalog entry. NRHP reference 97000297, listed April 3, 1997. Summary generated October 2026 (model claude-sonnet-5-5, prompt v1.0-2026-10-29, confidence high).
Key facts
| Address | 3504 Mission Inn Ave., Riverside |
|---|---|
| County | Riverside County |
| Listed | April 3, 1997 |
| Reference number | 97000297 |
| Resource type | Building |
| Period of significance | 1913 |
| Architect / builder | Hunt, Myron & Grey, Elmer; Hunt, Myron |
| Architectural style | Spanish Colonial Revival |
| Criteria |
|
| Areas of significance | Architecture |
| Level of significance | State |
| Status (as stated in the nomination) | Still used as a religious facility; the form reports a high level of integrity with few alterations, apart from a parking lot, a removed chimney, and a 1956 sanctuary remodel. |
| Acreage | 0.8 |
| Coordinates | 33.98176, -117.37194 (NPS GIS) |
What listing means for this property
Religious properties are listed for their architectural or historical significance, not their religious use. Listing is honorary and does not restrict the congregation's use of the building. The federal rehabilitation credit is generally unavailable unless part of the building is income-producing; some state programmes and preservation grants do cover religious buildings. Federal funding or permits trigger Section 106 review.
General information, not legal or tax advice. Rules change; confirm with your State Historic Preservation Office or a qualified adviser.
Sources and further reading
- National Park Service, National Register of Historic Places database (snapshot May 2026), reference 97000297.
- Nomination form (PDF, National Archives) — catalog entry
- Wikipedia article (used for cross-checking only; text not reproduced here)
- Wikidata Q5452861
- This listing as JSON
Last updated October 2026. Found an error? See the editorial policy for how to report it.