Riverside-Arlington Heights Fruit Exchange
Also known as: Sunkist Building; Citrus Exchange

Why it's listed
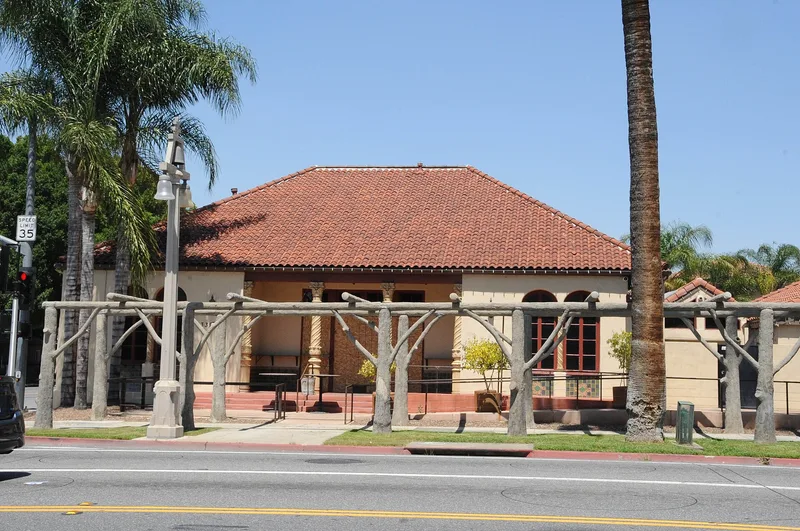
Built in 1923 at Seventh and Lime Streets in Riverside, this compact office building served the Riverside-Arlington Heights Fruit Exchange, a citrus growers' cooperative and member of Sunkist. Architect G. Stanley Wilson gave the reinforced concrete structure a hipped roof, a recessed porch, and a symmetrical seven-room plan around a central foyer. The front facade carries round-headed mullioned windows, twisted glazed ceramic columns, and panels of blue and green tile with cross motifs. Inside are offices, storage, fruit-testing rooms, and fireproof vaults that still survive. A wisteria arbor and geometric planters were designed with the building. The Exchange is described as the oldest continuously operating exchange in the Inland Empire and a product of the cooperative marketing system that grew out of Riverside's citrus industry. Wilson was a leading figure in Riverside's Mission Revival architecture, and the building shows his attention to business efficiency combined with an attractive facade. Changes since construction have been minor, mainly filled-in windows.
Significance in brief: The building is tied to the citrus industry that built Riverside's wealth, and the Exchange is described as the oldest continuously operating exchange in the Inland Empire and a member of Sunkist. It also represents early agricultural cooperative marketing in the West. Architecturally, it is a work of Wilson, who helped formulate and popularize the city's Mission Revival vernacular.
Machine-generated summary. This summary was generated by a language model from the official nomination document and has not been reviewed line by line by an editor. It may contain errors. Check the source document before relying on any detail. Source: nomination document (PDF) · National Archives catalog entry. NRHP reference 80000833, listed June 9, 1980. Summary generated October 2026 (model claude-sonnet-5-5, prompt v1.0-2026-10-29, confidence high).
Key facts
| Address | 3391 7th St., Riverside |
|---|---|
| County | Riverside County |
| Listed | June 9, 1980 |
| Reference number | 80000833 |
| Resource type | Building |
| Period of significance | 1900- |
| Architect / builder | G. Stanley Wilson |
| Architectural style | Mission Revival; Spanish-Colonial (also called Mediterranean) |
| Areas of significance | Commerce, Agriculture, Architecture |
| Level of significance | Local |
| Status (as stated in the nomination) | Rated excellent in condition and occupied; the Exchange has been housed in the building since 1923. Alterations are limited to filled or boarded-up windows on the east side, northeast corner, and side and rear. |
| Acreage | 0.2 |
| Coordinates | 33.98123, -117.37026 (NPS GIS) |
What listing means for this property
National Register listing is honorary: it recognises significance and does not restrict what a private owner may do without federal money or permits. It unlocks the 20% federal rehabilitation tax credit for income-producing buildings, state credits in many states, and Section 106 review when federal agencies are involved. See what listing means in practice.
General information, not legal or tax advice. Rules change; confirm with your State Historic Preservation Office or a qualified adviser.
Sources and further reading
- National Park Service, National Register of Historic Places database (snapshot May 2026), reference 80000833.
- Nomination form (PDF, National Archives) — catalog entry
- Wikidata Q133440243
- This listing as JSON
Last updated October 2026. Found an error? See the editorial policy for how to report it.