All Souls Universalist Church
Also known as: Unitarian-Universalist Church of Riverside
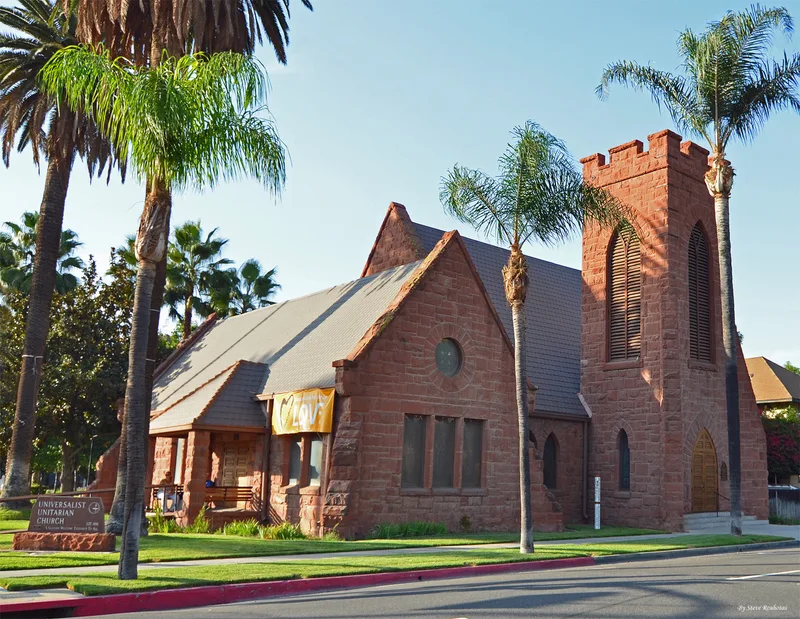

Why it's listed
Built in 1891 and 1892 at Seventh and Lemon Streets in Riverside, this church was designed by architect A. C. Willard and built by A. W. Boggs, with stonework by Richard Girdwood. Its walls are red sandstone from Flagstaff, Arizona, in a Norman Gothic design with large buttresses and a fifty-foot stone tower. Inside, the oak pews and pulpit furniture are carved, and a memorial window fills the north end. Seating is for about three hundred. Alterations have been minimal, including a switch from gas to electric lighting and plywood facing on the oak doors for security. Moisture has damaged some plaster in the vaulted ceiling. The nomination points to its unusual use of Arizona sandstone in California and to its standing as the oldest Universalist or Unitarian church west of the Rocky Mountains. It also reflects the work of founding pastor George H. Deere, who served on local education boards, and the community effort behind its construction. Riverside has designated it Cultural Heritage Board Landmark #3.
Significance in brief: The nomination argues the church is a lone example in Riverside, perhaps in California, of construction in red Permian sandstone from Arizona. It is described as the oldest Universalist or Unitarian church west of the Rocky Mountains and a record of early settlement. It is also tied to its founding pastor, Rev. George H. Deere, who supported education and civic life in the young city.
Machine-generated summary. This summary was generated by a language model from the official nomination document and has not been reviewed line by line by an editor. It may contain errors. Check the source document before relying on any detail. Source: nomination document (PDF) · National Archives catalog entry. NRHP reference 78000736, listed September 18, 1978. Summary generated October 2026 (model claude-sonnet-5-5, prompt v1.0-2026-10-29, confidence high).
Key facts
| Address | 3657 Lemon St., Riverside |
|---|---|
| County | Riverside County |
| Listed | September 18, 1978 |
| Reference number | 78000736 |
| Resource type | Building |
| Period of significance | 1891-1892 |
| Architect / builder | A. C. Willard, Architect; A. W. Boggs, Richard Girdwood, Builders |
| Architectural style | Norman Gothic |
| Areas of significance | Architecture, Religion |
| Level of significance | Local |
| Status (as stated in the nomination) | Condition listed as fair, with minimal alteration; moisture has damaged some original plaster in the vaulted ceiling and minor restoration is being assessed. The building is occupied and used as a church. |
| Acreage | 0.9 |
| Coordinates | 33.98213, -117.37145 (NPS GIS) |
What listing means for this property
Religious properties are listed for their architectural or historical significance, not their religious use. Listing is honorary and does not restrict the congregation's use of the building. The federal rehabilitation credit is generally unavailable unless part of the building is income-producing; some state programmes and preservation grants do cover religious buildings. Federal funding or permits trigger Section 106 review.
General information, not legal or tax advice. Rules change; confirm with your State Historic Preservation Office or a qualified adviser.
Sources and further reading
- National Park Service, National Register of Historic Places database (snapshot May 2026), reference 78000736.
- Nomination form (PDF, National Archives) — catalog entry
- Wikipedia article (used for cross-checking only; text not reproduced here)
- Wikidata Q7894186
- This listing as JSON
Last updated October 2026. Found an error? See the editorial policy for how to report it.