Riverside Municipal Auditorium and Soldier's Memorial Building
Also known as: Riverside Municipal Auditorium

Why it's listed
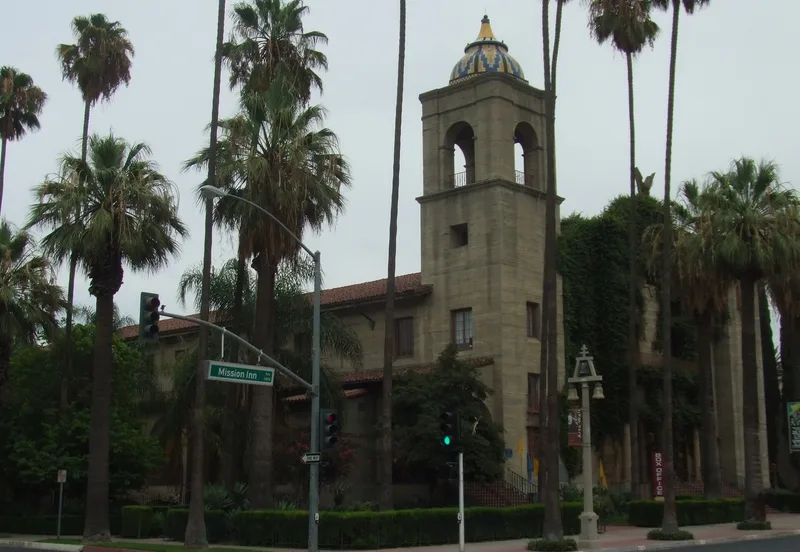
Riverside's Municipal Auditorium and Soldier's Memorial Building, at 3485 Seventh Street, was built between 1927 and 1929 as a war memorial and community hall. Its design blends Mission, Moorish and Mexican Colonial elements. Formed concrete over a steel frame, a barrel clay tile roof, a cloistered side walk and two tiled-dome towers define the exterior, while art glass windows over the entrance show California mission life and Riverside history. Inside, the hall seats about 2,000 and has a hardwood dance floor, a balcony and original wrought iron chandeliers. A sunken tiled garden lies to the west. Arthur Benton, architect of the Mission Inn, designed it as his last work, and G. Stanley Wilson finished it after Benton's death. Frank Miller, proprietor of the Mission Inn, gave the land to the city in 1925 on condition that it serve as a soldiers' memorial with exhibit and meeting space. For fifty years it hosted dance, opera, pageants, lectures and exhibits.
Significance in brief: The nomination argues for significance in architecture, history and environmental integrity. It was the last work of Arthur Benton, original architect of the Mission Inn, and was completed by G. Stanley Wilson. Frank Miller deeded the land in 1925 for a soldiers' memorial, and the building served as an arts and meeting center for fifty years. It is also a pivotal element of the old Seventh Street Civic Center area.
Machine-generated summary. This summary was generated by a language model from the official nomination document and has not been reviewed line by line by an editor. It may contain errors. Check the source document before relying on any detail. Source: nomination document (PDF) · National Archives catalog entry. NRHP reference 78000738, listed March 31, 1978. Summary generated October 2026 (model claude-sonnet-5-5, prompt v1.0-2026-10-29, confidence high).
Key facts
| Address | 3485 7th St., Riverside |
|---|---|
| County | Riverside County |
| Listed | March 31, 1978 |
| Reference number | 78000738 |
| Resource type | Building |
| Period of significance | 1927-29 |
| Architect / builder | Arthur Benton, G. Stanley Wilson (architects) |
| Architectural style | Combination of Hispanic features: Mission, Moorish, Mexican Colonial, with 1920s revivalist elements |
| Areas of significance | Architecture |
| Level of significance | Local |
| Status (as stated in the nomination) | Publicly owned by the city and occupied, in very good condition with only minor alterations; a future use as the permanent home of the Riverside Municipal Museum was proposed. |
| Acreage | 1 |
| Coordinates | 33.98195, -117.37080 (NPS GIS) |
What listing means for this property
For a publicly owned building or structure, listing mainly matters when federal funds, permits or licences are involved: projects then go through Section 106 review so effects on the property are considered. Listing also strengthens applications for preservation grants and, for leased income-producing uses, can enable the federal rehabilitation tax credit.
General information, not legal or tax advice. Rules change; confirm with your State Historic Preservation Office or a qualified adviser.
Sources and further reading
- National Park Service, National Register of Historic Places database (snapshot May 2026), reference 78000738.
- Nomination form (PDF, National Archives) — catalog entry
- Wikipedia article (used for cross-checking only; text not reproduced here)
- Wikidata Q7338545
- This listing as JSON
Last updated October 2026. Found an error? See the editorial policy for how to report it.