Old YWCA Building
Also known as: Riverside Art Center and Museum
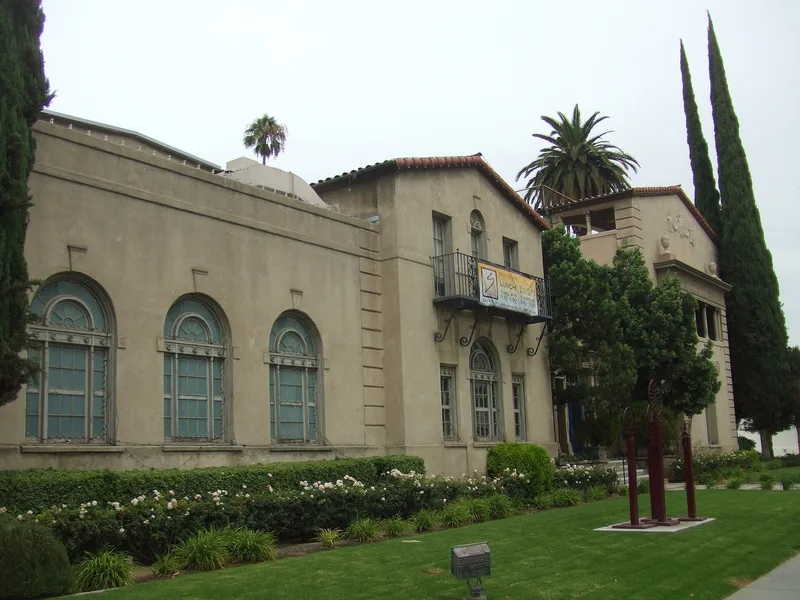

Why it's listed
Built in 1929 at 3425 7th Street in Riverside, this reinforced-concrete building was designed by architect Julia Morgan for the local YWCA. Its Mediterranean style shows Italian and Spanish influences, with red tile roofs, round-headed windows, loggias with floral-capital columns, and wrought-iron details. Rooms are arranged around a central atrium that was designed as a dining area, and the building once held a gymnasium, a swimming pool and a rooftop tennis court. The lot was donated by Frank Miller. The YWCA, established in Riverside in 1906, used the building until 1966, when it was sold to the Riverside Art Center and Museum, which made it that group's first permanent home. The conversion brought mostly reversible changes, such as filled-in windows and a gymnasium turned into a gallery. Its significance rests on its architecture, as one of Morgan's more important Southern California works, and on its role in the social history of the YWCA in Riverside.
Significance in brief: It was the first permanent home of both the Riverside YWCA and, later, the Riverside Art Center and Museum. It was designed by Julia Morgan, a major California architect, and is ranked among her more important buildings in Southern California. The form calls it an extremely important part of Riverside's architectural heritage.
Machine-generated summary. This summary was generated by a language model from the official nomination document and has not been reviewed line by line by an editor. It may contain errors. Check the source document before relying on any detail. Source: nomination document (PDF) · National Archives catalog entry. NRHP reference 82002227, listed January 28, 1982. Summary generated October 2026 (model claude-sonnet-5-5, prompt v1.0-2026-10-29, confidence high).
Key facts
| Address | 3425 Mission Inn Avenue, Riverside |
|---|---|
| County | Riverside County |
| Listed | January 28, 1982 |
| Reference number | 82002227 |
| Resource type | Building |
| Period of significance | 1929-1966 |
| Architect / builder | Julia Morgan, architect; Nethery Co., builders |
| Architectural style | Mediterranean with a dominant Italian influence and Spanish overtones |
| Areas of significance | Social History, Architecture |
| Level of significance | Local |
| Status (as stated in the nomination) | Occupied and in good condition; in use as an art center and museum since 1966, with some alterations but described as fundamentally intact. |
| Acreage | 0.5 |
| Coordinates | 33.98159, -117.37048 (NPS GIS) |
What listing means for this property
For an income-producing building, listing (individually or as a contributing building in a district) is the gateway to the 20% federal rehabilitation tax credit on qualified rehabilitation costs, often stackable with state credits. Work claiming the credit must follow the Secretary of the Interior's Standards and be approved in advance.
Listing does not restrict a private owner acting without federal money or permits; where federal funding or licensing is involved, Section 106 review applies.
General information, not legal or tax advice. Rules change; confirm with your State Historic Preservation Office or a qualified adviser.
Sources and further reading
- National Park Service, National Register of Historic Places database (snapshot May 2026), reference 82002227.
- Nomination form (PDF, National Archives) — catalog entry
- Wikipedia article (used for cross-checking only; text not reproduced here)
- Wikidata Q7338423
- This listing as JSON
Last updated October 2026. Found an error? See the editorial policy for how to report it.