Mission Inn

Why it's listed
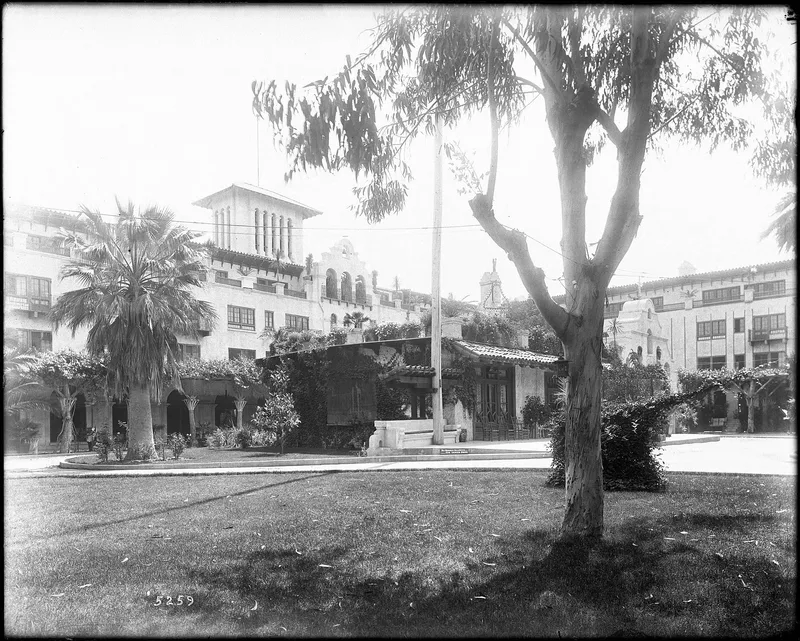
Mission Inn in Riverside, California, began in 1876 as a 12-room adobe guest house called Glenwood Cottage. It grew through several names into Glenwood Hotel. Starting in 1902, Frank Miller, aided by Henry E. Huntington and others, built the first Mission Revival portion around the older adobe, followed by arcades modeled on San Juan Capistrano, the Cloister wing in 1910, a Spanish wing along Sixth Street, and a rotunda facing the St. Francis Chapel. The nomination describes it as one of the finest hotels from California's great hotel era and as one of the earliest Mission Revival works, helping set a trend across Southern California. Miller filled it with art and objects collected on travels abroad, and the inn became a tourist draw and the city's best-known landmark. California designated it Historical Landmark No. 761 in 1961. When the nomination was prepared, the inn was occupied, in fair condition, and needed repairs, while local residents organized to preserve it.
Significance in brief: The nomination calls it one of the finest examples of hotels built during California's great hotel era of the 1890s and early 1900s. It is described as one of the earliest Mission Revival buildings, one that set a trend across Southern California. Its collection of art and artifacts gathered from around the world has long drawn tourists, and it is described as the identifying landmark of Riverside.
Machine-generated summary. This summary was generated by a language model from the official nomination document and has not been reviewed line by line by an editor. It may contain errors. Check the source document before relying on any detail. Source: nomination document (PDF) · National Archives catalog entry. NRHP reference 71000173, listed May 14, 1971. Summary generated October 2026 (model claude-sonnet-5-5, prompt v1.0-2026-10-29, confidence medium).
Key facts
| Address | 3649 7th St., Riverside |
|---|---|
| County | Riverside County |
| Listed | May 14, 1971 |
| Reference number | 71000173 |
| Resource type | Building |
| Architect / builder | Frank Miller (builder/developer); an unnamed architect retained almost full time by Miller |
| Architectural style | Mission Revival |
| Areas of significance | Architecture |
| Level of significance | National |
| National Historic Landmark | Yes, designated May 5, 1977 |
| Status (as stated in the nomination) | Listed as in fair condition, unaltered, on its original site, and occupied; described as needing some repairs and refurnishings. Its future was uncertain amid financial trouble and a preservation campaign. |
| Acreage | 3.5 |
| Coordinates | 33.98320, -117.37283 (NPS GIS) |
What listing means for this property
For an income-producing building, listing (individually or as a contributing building in a district) is the gateway to the 20% federal rehabilitation tax credit on qualified rehabilitation costs, often stackable with state credits. Work claiming the credit must follow the Secretary of the Interior's Standards and be approved in advance.
Listing does not restrict a private owner acting without federal money or permits; where federal funding or licensing is involved, Section 106 review applies.
General information, not legal or tax advice. Rules change; confirm with your State Historic Preservation Office or a qualified adviser.
Sources and further reading
- National Park Service, National Register of Historic Places database (snapshot May 2026), reference 71000173.
- Nomination form (PDF, National Archives) — catalog entry
- Wikipedia article (used for cross-checking only; text not reproduced here)
- Wikidata Q1920529
- This listing as JSON
Last updated October 2026. Found an error? See the editorial policy for how to report it.