Hackett, Edward Alexander Kelley, House

Why it's listed
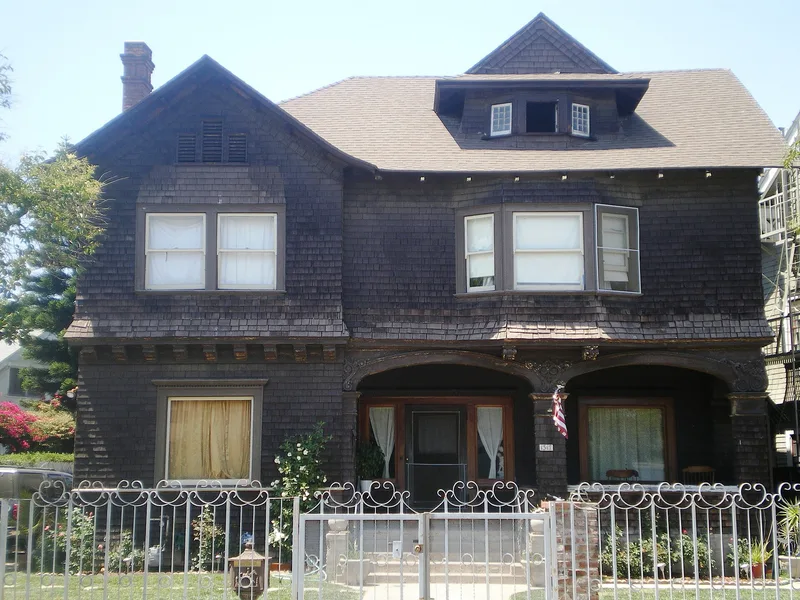
This two-and-a-half story, shingle-clad house at 1317 S. Westlake Avenue in Los Angeles dates to about 1904 and is believed to be the first house built on its block of Westlake Avenue. It was the West Coast home of Edward Alexander Kelley Hackett, a Fort Wayne, Indiana newspaper editor and publisher, who first used it as a winter retreat before settling there with his wife and five children. The design joins Shingle, Queen Anne and early Craftsman elements, with an asymmetrical facade, intersecting gables, bay windows and a porch with scrollwork arches. Inside, original wallpaper, light fixtures, hardware, woodwork and hardwood floors remain, along with built-in bookcases and pocket doors. Additions in 1909, 1918 and 1943 did not disturb its integrity. The house was listed for its architecture, as one of the most intact residences of its type in the Pico-Union neighborhood and an example of the Craftsman style's early development in Los Angeles.
Significance in brief: The nomination argues the house is an outstanding, well-preserved example of the late Shingle style blended with Queen Anne and early Craftsman features. It records how the Arts and Crafts movement spread across the United States and took hold in early Los Angeles. Many original interior features survive.
Machine-generated summary. This summary was generated by a language model from the official nomination document and has not been reviewed line by line by an editor. It may contain errors. Check the source document before relying on any detail. Source: nomination document (PDF) · National Archives catalog entry. NRHP reference 03000428, listed May 22, 2003. Summary generated October 2026 (model claude-sonnet-5-5, prompt v1.0-2026-10-29, confidence high).
Key facts
| Address | 1317 S. Westlake Ave., Los Angeles |
|---|---|
| County | Los Angeles County |
| Listed | May 22, 2003 |
| Reference number | 03000428 |
| Resource type | Building |
| Period of significance | 1901 |
| Architectural style | Craftsman |
| Criteria |
|
| Areas of significance | Architecture |
| Level of significance | Local |
| Status (as stated in the nomination) | Currently used as a multiple dwelling; the form notes some deferred maintenance, with a pergola and garage in poor condition, but the house's architectural integrity is intact. |
| Acreage | 0.9 |
| Coordinates | 34.04528, -118.28168 (NPS GIS) |
What listing means for this property
National Register listing is honorary for a privately owned home: it does not by itself restrict what an owner may do with their own money, and it does not require public access. Restrictions come from local landmark or historic-district ordinances, which are separate (how they differ).
Owner-occupied houses are not eligible for the 20% federal rehabilitation tax credit, which applies to income-producing buildings, but many states offer credits for homeowners. Listing also opens the door to preservation easements and to buying a plaque. Start with what listing means for homeowners, renovating a listed house and selling one.
General information, not legal or tax advice. Rules change; confirm with your State Historic Preservation Office or a qualified adviser.
Sources and further reading
- National Park Service, National Register of Historic Places database (snapshot May 2026), reference 03000428.
- Nomination form (PDF, National Archives) — catalog entry
- Wikipedia article (used for cross-checking only; text not reproduced here)
- Wikidata Q14681906
- This listing as JSON
Last updated October 2026. Found an error? See the editorial policy for how to report it.