Alvarado Terrace Historic District

Why it's listed
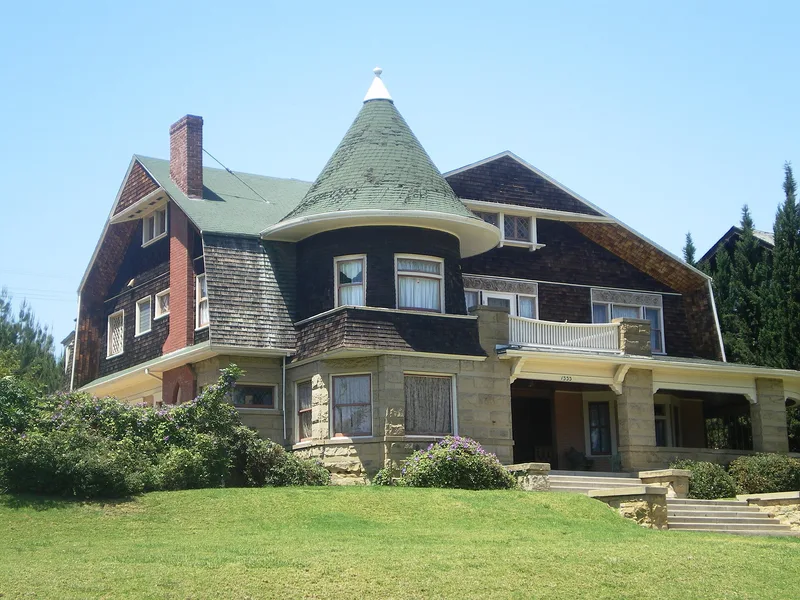
Alvarado Terrace is a small neighborhood of large early 1900s houses arranged around Terrace Park and a curving, brick-paved street in Los Angeles. Fifteen buildings make up the district, twelve of which contribute to its character. Most of the houses were built between 1902 and 1906 for prominent local residents and were designed by architects such as Hunt and Eager, Hudson and Munsell, and Arthur L. Haley. Their styles include Craftsman, Queen Anne, Shingle, Tudor-influenced and Colonial Revival. The tract was subdivided in 1902 by Doria Jones, who set minimum building costs to keep the quality high. In 1904 the city bought the park land, with the help of council president Pomeroy Powers, who lived on the street. Seven houses are designated city monuments. The district has kept most of its original character. The main intrusion is a five-story apartment building added in 1928. Together, the houses, park and Powers Place form a cohesive ensemble of the area's first decade of development.
Significance in brief: The nomination calls it one of the finest early 20th century residential districts in Los Angeles. It argues the district is notable for architectural quality, integrity, historical associations and a site plan on a curving street. The houses were designed by prominent local architects for leading citizens, and they show Craftsman and Period Revival styles of the decade.
Machine-generated summary. This summary was generated by a language model from the official nomination document and has not been reviewed line by line by an editor. It may contain errors. Check the source document before relying on any detail. Source: nomination document (PDF) · National Archives catalog entry. NRHP reference 84000783, listed May 17, 1984. Summary generated October 2026 (model claude-sonnet-5-5, prompt v1.0-2026-10-29, confidence high).
Key facts
| Address | Alvarado Terr., Bonnie Brae and 14th Sts., Los Angeles |
|---|---|
| County | Los Angeles County |
| Listed | May 17, 1984 |
| Reference number | 84000783 |
| Resource type | District |
| Period of significance | 1902-10 |
| Architect / builder | Multiple architects including Charles E. Shattuck, Hudson and Munsell, Hunt and Eager, Arthur L. Haley, R. R. Wilcox and William Allen (see item 7) |
| Architectural style | Craftsman and Period Revival modes, including Queen Anne, Tudor-influenced Craftsman, Shingle Style, Colonial Revival and Mission Revival |
| Areas of significance | Architecture, Social History |
| Level of significance | Local |
| Status (as stated in the nomination) | Condition marked excellent, altered, original site; occupied. Some single-family houses were divided into apartments, and one house (No. 14) was stuccoed over its original siding. A 1928 apartment house is the major intrusion. |
| Acreage | 8 |
| Coordinates | 34.04510, -118.28146 (NPS GIS) |
What listing means for this property
This is a historic district. Buildings within its boundary are either contributing (they add to the district's significance) or non-contributing. Owners of contributing income-producing buildings can claim the 20% federal rehabilitation tax credit; homeowners should look at state credits. National Register districts impose no design review by themselves; a local historic district ordinance, if one exists, does (the difference explained).
General information, not legal or tax advice. Rules change; confirm with your State Historic Preservation Office or a qualified adviser.
Sources and further reading
- National Park Service, National Register of Historic Places database (snapshot May 2026), reference 84000783.
- Nomination form (PDF, National Archives) — catalog entry
- Wikipedia article (used for cross-checking only; text not reproduced here)
- Wikidata Q4737882
- This listing as JSON
Last updated October 2026. Found an error? See the editorial policy for how to report it.