South Bonnie Brae Tract Historic District

Why it's listed
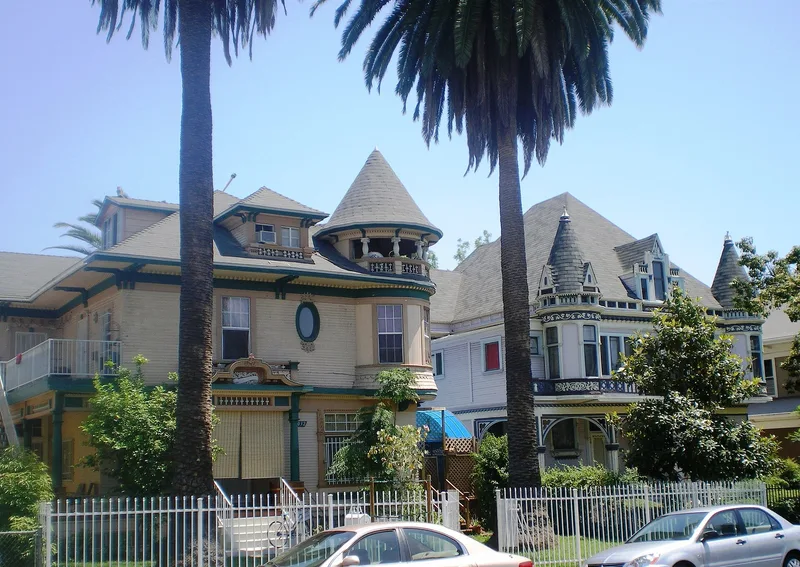
South Bonnie Brae Street, between Olympic Boulevard and 11th Street in Los Angeles, holds a U-shaped group of sixteen buildings, fifteen of them large two-story houses built between about 1890 and 1905. They began as single-family homes in one of the city's older residential neighborhoods. Styles run from Queen Anne Victorian to Colonial Revival, with Chateauesque, Shingle Style and Classic Box examples mixed in. Each house has its own touches, such as carved panels, towers, fishscale shingles, Palladian windows and spindlework, yet the block stays consistent in scale, setback and massing. One 1922 duplex-sized apartment building is the only later intrusion and fits the streetscape. Two houses on South Bonnie Brae and one on West 11th were moved from South Olive Street in 1909. One house, 1036, is Los Angeles Historic-Cultural Monument #99. The district was listed because of its architectural quality and unusually intact streetscape, which the document calls a rare find in Los Angeles.
Significance in brief: The nomination argues the district is an outstanding, highly intact collection of architecturally distinguished houses, ranging from Queen Anne Victorian to Colonial Revival, with imaginative individual detailing that suggests a master builder at work. It describes the block's integrity and cohesion as rare in Los Angeles. The Significance section is cut off, so only architecture is confirmed as a marked area.
Machine-generated summary. This summary was generated by a language model from the official nomination document and has not been reviewed line by line by an editor. It may contain errors. Check the source document before relying on any detail. Source: nomination document (PDF) · National Archives catalog entry. NRHP reference 87002401, listed January 14, 1988. Summary generated October 2026 (model claude-sonnet-5-5, prompt v1.0-2026-10-29, confidence medium).
Key facts
| Address | 1026--1053 S. Bonnie Brae St. and 1830--1851 W. Eleventh St., Los Angeles |
|---|---|
| County | Los Angeles County |
| Listed | January 14, 1988 |
| Reference number | 87002401 |
| Resource type | District |
| Architect / builder | Thomas F. Marley, original developer of nine lots on the block; Albert J. Daniels, contractor, built 1050 S. Bonnie Brae |
| Architectural style | Queen Anne Victorian, Colonial Revival, Chateauesque, Shingle Style, Classic Box and eclectic combinations |
| Areas of significance | Architecture |
| Level of significance | Local |
| Status (as stated in the nomination) | Fifteen contributing houses and one non-contributing 1922 four-family building; most houses are largely unaltered and in good condition. Some are partly boarded up or being rehabilitated. |
| Acreage | 3.2 |
| Coordinates | 34.05000, -118.27828 (NPS GIS) |
What listing means for this property
This is a historic district. Buildings within its boundary are either contributing (they add to the district's significance) or non-contributing. Owners of contributing income-producing buildings can claim the 20% federal rehabilitation tax credit; homeowners should look at state credits. National Register districts impose no design review by themselves; a local historic district ordinance, if one exists, does (the difference explained).
General information, not legal or tax advice. Rules change; confirm with your State Historic Preservation Office or a qualified adviser.
Sources and further reading
- National Park Service, National Register of Historic Places database (snapshot May 2026), reference 87002401.
- Nomination form (PDF, National Archives) — catalog entry
- Wikipedia article (used for cross-checking only; text not reproduced here)
- Wikidata Q7566344
- This listing as JSON
Last updated October 2026. Found an error? See the editorial policy for how to report it.