Young's Market Company Building

Why it's listed
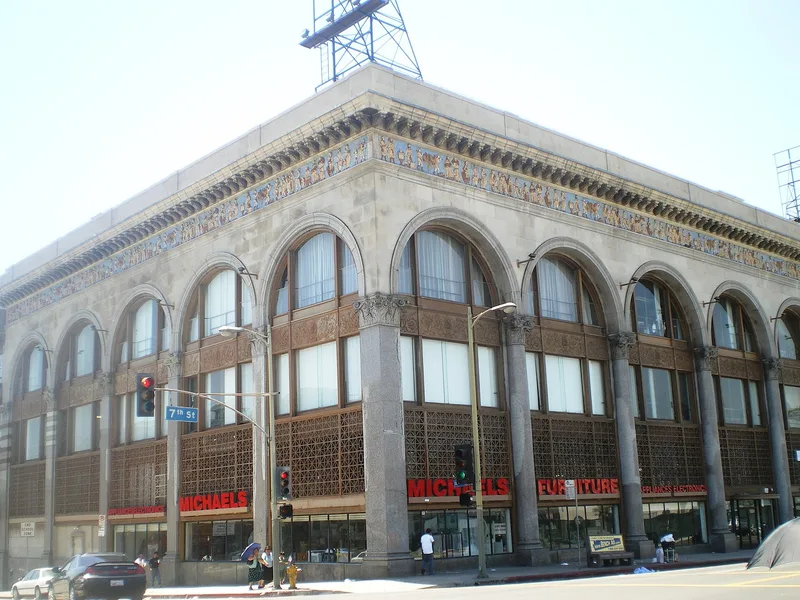
Young's Market Company built this four-story market and headquarters at Seventh Street and Union Avenue in Los Angeles in 1924, with a mezzanine and basement. Designed by Charles F. Plummer in the Italian Renaissance Revival style, it has a granite base, limestone-clad walls, arched openings, bronze windows and screens, and a terra cotta cornice. A polychromatic frieze shows Florentine-styled figures carrying goods to market. The company began in 1888 and grew into the oldest wholesale grocer in Southern California. Its flagship store here was among the most lavish markets in the region, offering specialty departments, catering and deliveries to wealthy customers. The retail store closed in 1940, and the company left in 1958. Later uses included a hardware store, artists' lofts and a flea market. Fire and looting in 1992 damaged the interior and storefronts. The building was recognized for its link to Los Angeles commerce and as a leading example of its architectural style.
Significance in brief: The building is the oldest and most significant structure associated with Young's Market Company, the oldest wholesale grocer in Southern California, and relates to the history of commerce in Los Angeles. It was also one of the first and most opulent supermarkets in the city and the oldest still standing. It is considered one of the best examples of Italian Renaissance Revival architecture in Los Angeles.
Machine-generated summary. This summary was generated by a language model from the official nomination document and has not been reviewed line by line by an editor. It may contain errors. Check the source document before relying on any detail. Source: nomination document (PDF) · National Archives catalog entry. NRHP reference 04000595, listed June 15, 2004. Summary generated October 2026 (model claude-sonnet-5-5, prompt v1.0-2026-10-29, confidence high).
Key facts
| Address | 1610 W. Seventh St., Los Angeles |
|---|---|
| County | Los Angeles County |
| Listed | June 15, 2004 |
| Reference number | 04000595 |
| Resource type | Building |
| Period of significance | 1924 |
| Architect / builder | Plummer, Charles F., architect |
| Architectural style | Late 19th & 20th Century Revivals: Italian Renaissance Revival |
| Criteria |
|
| Areas of significance | Architecture, Commerce |
| Level of significance | Local |
| Status (as stated in the nomination) | Exterior largely unaltered since 1924; interior substantially altered and damaged in the 1992 riots. A certified rehabilitation was in progress, with upper floors being converted to residential lofts and the ground floor planned as retail. |
| Acreage | 0.9 |
| Coordinates | 34.05404, -118.27141 (NPS GIS) |
What listing means for this property
For an income-producing building, listing (individually or as a contributing building in a district) is the gateway to the 20% federal rehabilitation tax credit on qualified rehabilitation costs, often stackable with state credits. Work claiming the credit must follow the Secretary of the Interior's Standards and be approved in advance.
Listing does not restrict a private owner acting without federal money or permits; where federal funding or licensing is involved, Section 106 review applies.
General information, not legal or tax advice. Rules change; confirm with your State Historic Preservation Office or a qualified adviser.
Sources and further reading
- National Park Service, National Register of Historic Places database (snapshot May 2026), reference 04000595.
- Nomination form (PDF, National Archives) — catalog entry
- Wikipedia article (used for cross-checking only; text not reproduced here)
- Wikidata Q8057813
- This listing as JSON
Last updated October 2026. Found an error? See the editorial policy for how to report it.