Mooers, Frederick Mitchell, House

Why it's listed
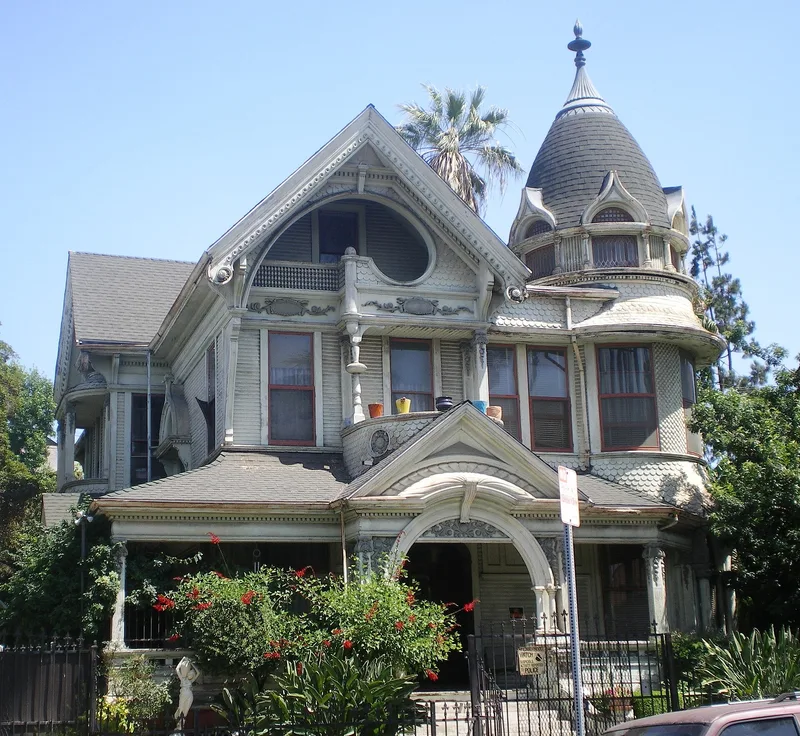
Built in 1894 at 818 South Bonnie Brae Street in Los Angeles, this wood-frame Victorian house rises two stories plus a large attic and a round corner tower, with a porch wrapping the north and west sides. Its rounded, sculptural forms are basically Queen Anne, with Gothic and Moorish details and unusually fine wood carving. The house was built for Frank L. Wright, but its third owner, Frederick Mitchell Mooers, gave it historical importance as the discoverer of the Yellow Aster gold mine in Kern County. The architect is unknown, though the description speculates that Joseph Cather Newsom may have designed it. Inside, the dining room keeps its embossed leather walls and carved woodwork, and most upstairs rooms retain original wallpaper. A 1971 earthquake damaged plaster in the parlor and sitting room, which were later paneled in wood. The house was cited in architectural guides and a 1899 newspaper article on Mooers.
Significance in brief: The nomination ties the house to its third owner, Frederick Mitchell Mooers, discoverer of the Yellow Aster gold mine in Kern County. It also cites the house's exterior architecture, with wood carving and detail that few Victorian houses in America match, and its richly appointed dining room.
Machine-generated summary. This summary was generated by a language model from the official nomination document and has not been reviewed line by line by an editor. It may contain errors. Check the source document before relying on any detail. Source: nomination document (PDF) · National Archives catalog entry. NRHP reference 76000489, listed June 3, 1976. Summary generated October 2026 (model claude-sonnet-5-5, prompt v1.0-2026-10-29, confidence medium).
Key facts
| Address | 818 S. Bonnie Brae St., Los Angeles |
|---|---|
| County | Los Angeles County |
| Listed | June 3, 1976 |
| Reference number | 76000489 |
| Resource type | Building |
| Period of significance | 1894 |
| Architectural style | Queen Anne with Gothic and Moorish details; the data sheet also lists Eastlake |
| Areas of significance | Architecture |
| Level of significance | State |
| Status (as stated in the nomination) | Private residence, occupied and carefully preserved by its owner, who planned to restore it. Earthquake damage in 1971 affected some interior plaster, and wood paneling was installed in the parlor and sitting room. |
| Acreage | 0.5 |
| Coordinates | 34.05346, -118.27563 (NPS GIS) |
What listing means for this property
National Register listing is honorary for a privately owned home: it does not by itself restrict what an owner may do with their own money, and it does not require public access. Restrictions come from local landmark or historic-district ordinances, which are separate (how they differ).
Owner-occupied houses are not eligible for the 20% federal rehabilitation tax credit, which applies to income-producing buildings, but many states offer credits for homeowners. Listing also opens the door to preservation easements and to buying a plaque. Start with what listing means for homeowners, renovating a listed house and selling one.
General information, not legal or tax advice. Rules change; confirm with your State Historic Preservation Office or a qualified adviser.
Sources and further reading
- National Park Service, National Register of Historic Places database (snapshot May 2026), reference 76000489.
- Nomination form (PDF, National Archives) — catalog entry
- Wikipedia article (used for cross-checking only; text not reproduced here)
- Wikidata Q5498414
- This listing as JSON
Last updated October 2026. Found an error? See the editorial policy for how to report it.