Machell-Seaman House
Also known as: Seaman House
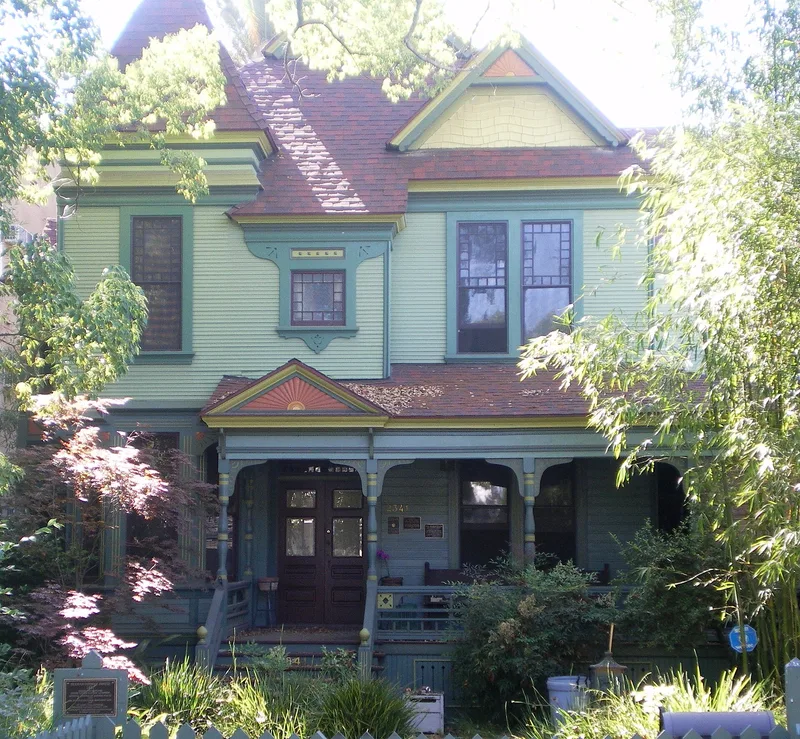

Why it's listed
Built around 1888 on Scarff Street in Los Angeles, this two-and-one-half story wood frame house is a picturesque example of Queen Anne architecture with Eastlake details. Its exterior mixes lap siding, clapboard, shingles and stickwork, and a wraparound porch has turned columns, a spindled balustrade and a sunburst pediment. A pyramidal roof cap at one corner suggests a tower. Inside, original gas fixtures, plaster ceiling medallions, redwood woodwork, cast iron mantels and pine floors survive. The builder is unknown, though the design probably drew on stock woodwork and pattern books. The house was listed for its architecture, as one of the few intact 1880s Victorian homes in Los Angeles and among the oldest in the Chester Place and St. James Park area. It also housed several early county educators, including school superintendents William W. Seaman and James A. Foshay, and Josephine Seaman, a State Normal School teacher. Careful restoration has kept it a single-family home.
Significance in brief: The nomination argues the house is architecturally significant as a large, remarkably intact Queen Anne residence built for a middle class family during the 1880s real estate boom. It is one of the few intact exuberant 1880s Victorian houses left in Los Angeles and one of the oldest in the Chester Place and St. James Park neighborhood. It is also of interest as the home of several early Los Angeles educators.
Machine-generated summary. This summary was generated by a language model from the official nomination document and has not been reviewed line by line by an editor. It may contain errors. Check the source document before relying on any detail. Source: nomination document (PDF) · National Archives catalog entry. NRHP reference 88000922, listed June 23, 1988. Summary generated October 2026 (model claude-sonnet-5-5, prompt v1.0-2026-10-29, confidence high).
Key facts
| Address | 2341 Scarff St., Los Angeles |
|---|---|
| County | Los Angeles County |
| Listed | June 23, 1988 |
| Reference number | 88000922 |
| Resource type | Building |
| Period of significance | Circa 1888 |
| Architect / builder | Unknown |
| Architectural style | Queen Anne; Eastlake |
| Criteria |
|
| Areas of significance | Architecture |
| Level of significance | Local |
| Status (as stated in the nomination) | Still used as a single dwelling; carefully restored by its owners, with a fiberglass shingle roof, a rear addition removed and the carriage house demolished in 1986 after fire damage. |
| Acreage | 0.9 |
| Within district | St. James Park Historic District |
| Coordinates | 34.03203, -118.28029 (NPS GIS) |
What listing means for this property
National Register listing is honorary for a privately owned home: it does not by itself restrict what an owner may do with their own money, and it does not require public access. Restrictions come from local landmark or historic-district ordinances, which are separate (how they differ).
Owner-occupied houses are not eligible for the 20% federal rehabilitation tax credit, which applies to income-producing buildings, but many states offer credits for homeowners. Listing also opens the door to preservation easements and to buying a plaque. Start with what listing means for homeowners, renovating a listed house and selling one.
General information, not legal or tax advice. Rules change; confirm with your State Historic Preservation Office or a qualified adviser.
Sources and further reading
- National Park Service, National Register of Historic Places database (snapshot May 2026), reference 88000922.
- Nomination form (PDF, National Archives) — catalog entry
- Wikipedia article (used for cross-checking only; text not reproduced here)
- Wikidata Q6723485
- This listing as JSON
Last updated October 2026. Found an error? See the editorial policy for how to report it.