Miller and Herriott House
Also known as: Miller and Herriot Tract House

Why it's listed
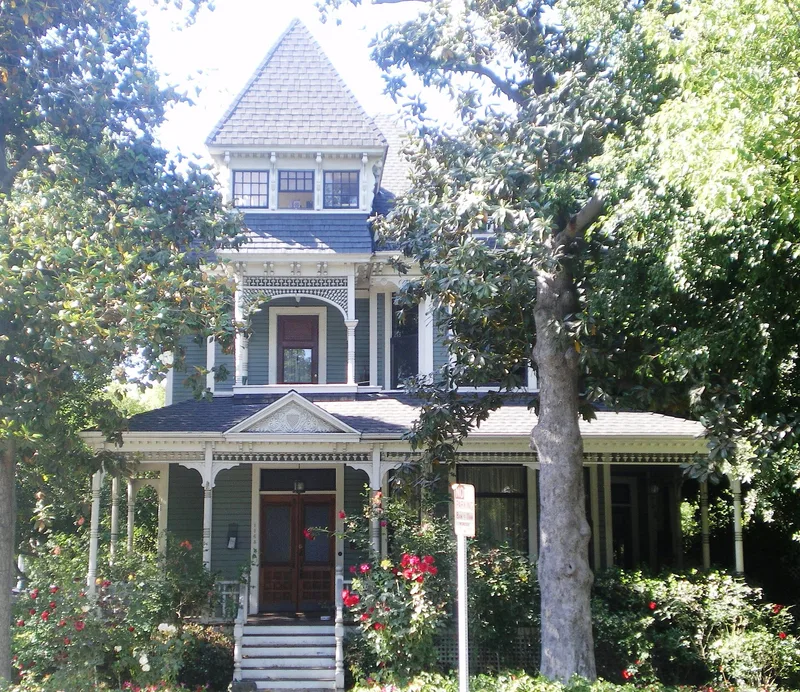
Built around 1890 at 1163 West 27th Street in Los Angeles, this 2½-story Victorian house in the late Eastlake style was constructed as a speculative tract house. It was part of the Miller & Herriott Tract, created to sell leftover land from the Harper and Nies Tracts after the 1887 land boom collapsed. The house has redwood framing, pine siding, cedar shingles, mahogany staircase and fireplaces, and four seven-sided rooms. Nearly 80 percent of the first floor can be opened into one space through sliding doors, and large bay windows add to the open feel. The nomination describes it as the oldest surviving tract house of its kind in the tract and the oldest of seven remaining Victorians on the street. It has had 27 owners and served as a boarding house and apartment building before returning to single-family use in 1978. Probable designers were Bradbeer and Ferris, with Edward A. Miller as builder.
Significance in brief: The nomination calls it the oldest surviving example of speculative tract houses in the Miller/Herriott Tract, built after the 1887 land boom collapse. It has innovative features for a speculative house, including large combinable first-floor spaces and big bay windows. It is also the oldest of seven remaining Victorians on West 27th Street.
Machine-generated summary. This summary was generated by a language model from the official nomination document and has not been reviewed line by line by an editor. It may contain errors. Check the source document before relying on any detail. Source: nomination document (PDF) · National Archives catalog entry. NRHP reference 79000486, listed November 16, 1979. Summary generated October 2026 (model claude-sonnet-5-5, prompt v1.0-2026-10-29, confidence medium).
Key facts
| Address | 1163 W. 27th St., Los Angeles |
|---|---|
| County | Los Angeles County |
| Listed | November 16, 1979 |
| Reference number | 79000486 |
| Resource type | Building |
| Period of significance | 1800-1899 |
| Architect / builder | Builder/Architect unknown; probably designed by Bradbeer and Ferris in 1889 and constructed by Edward A. Miller in early 1890 |
| Architectural style | Victorian, late Eastlake |
| Areas of significance | Community Planning and Development, Architecture |
| Level of significance | Local |
| Status (as stated in the nomination) | Occupied as a private residence; converted back to a single-unit dwelling in 1978, with restoration work in progress and condition rated fair. |
| Acreage | 0.3 |
| Within district | North University Park Historic District |
| Coordinates | 34.03062, -118.28622 (NPS GIS) |
What listing means for this property
National Register listing is honorary for a privately owned home: it does not by itself restrict what an owner may do with their own money, and it does not require public access. Restrictions come from local landmark or historic-district ordinances, which are separate (how they differ).
Owner-occupied houses are not eligible for the 20% federal rehabilitation tax credit, which applies to income-producing buildings, but many states offer credits for homeowners. Listing also opens the door to preservation easements and to buying a plaque. Start with what listing means for homeowners, renovating a listed house and selling one.
General information, not legal or tax advice. Rules change; confirm with your State Historic Preservation Office or a qualified adviser.
Sources and further reading
- National Park Service, National Register of Historic Places database (snapshot May 2026), reference 79000486.
- Nomination form (PDF, National Archives) — catalog entry
- Wikipedia article (used for cross-checking only; text not reproduced here)
- Wikidata Q6859286
- This listing as JSON
Last updated October 2026. Found an error? See the editorial policy for how to report it.