St. James Park Historic District
Also known as: See Also:Machell--Seaman House
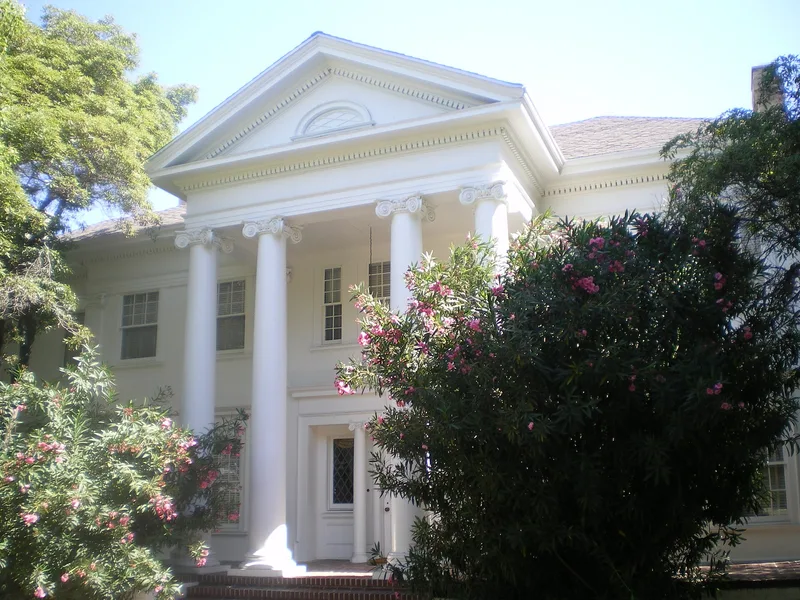

Why it's listed
Centered on a small landscaped square laid out in 1887, this residential district sits just southwest of downtown Los Angeles. J. Downey Harvey subdivided the St. James Park Tract as a private residential park modeled on those of St. Louis and Washington, D.C. Surrounding streets, including Scarff, Portland and 23rd and 24th Streets, filled with houses and brick or stucco apartment buildings built between 1887 and the early 1920s. Roughly a quarter of the buildings are Queen Anne or Eastlake in design, about a fifth are Craftsman-influenced, and nearly another fifth are Colonial or Classical Revival. Architects represented include John Parkinson, who designed the Stearns-Dockweiler Residence in 1900, along with John C. Austin and Arthur Benton. The district is regarded as an unusually intact part of the West Adams corridor, with eleven properties already designated as city landmarks. Newer apartments and altered buildings are classed as non-contributing.
Significance in brief: The district is described as the most intact segment of one of the city's largest collections of Victorian and transitional Craftsman-influenced architecture. Its Queen Anne/Eastlake, Craftsman and Colonial Revival buildings reflect middle and upper-middle class fashions from the late 1880s to the early 1920s. It also preserves the St. James Park subdivision and includes work by notable architects such as John Parkinson, John C. Austin and Arthur Benton.
Machine-generated summary. This summary was generated by a language model from the official nomination document and has not been reviewed line by line by an editor. It may contain errors. Check the source document before relying on any detail. Source: nomination document (PDF) · National Archives catalog entry. NRHP reference 91001387, listed September 27, 1991. Summary generated October 2026 (model claude-sonnet-5-5, prompt v1.0-2026-10-29, confidence medium).
Key facts
| Address | Roughly bounded by 21st and 23 Sts., Mount St. Mary's College, W. Adams Blvd. and Union Ave., Los Angeles |
|---|---|
| County | Los Angeles County |
| Listed | September 27, 1991 |
| Reference number | 91001387 |
| Resource type | District |
| Period of significance | 1887-1924 |
| Architect / builder | John Parkinson, John C. Austin, August Wackerbarth, Arthur B. Benton (Aiken and Benton), Dennis & Farwell, Bradbeer & Ferris; builders include J. J. Riddell and John Zeller |
| Architectural style | Queen Anne, Bungalow/Craftsman, Colonial Revival |
| Areas of significance | Industry, Community Planning and Development, Engineering, Education, Architecture, Social History |
| Level of significance | Local |
| Status (as stated in the nomination) | Continues in residential, commercial and park use; 11 properties are designated Los Angeles Cultural Heritage Landmarks, and 17 resources are non-contributing. |
| Acreage | 30 |
| Coordinates | 34.03289, -118.28072 (NPS GIS) |
What listing means for this property
This is a historic district. Buildings within its boundary are either contributing (they add to the district's significance) or non-contributing. Owners of contributing income-producing buildings can claim the 20% federal rehabilitation tax credit; homeowners should look at state credits. National Register districts impose no design review by themselves; a local historic district ordinance, if one exists, does (the difference explained).
General information, not legal or tax advice. Rules change; confirm with your State Historic Preservation Office or a qualified adviser.
Sources and further reading
- National Park Service, National Register of Historic Places database (snapshot May 2026), reference 91001387.
- Nomination form (PDF, National Archives) — catalog entry
- Wikipedia article (used for cross-checking only; text not reproduced here)
- Wikidata Q7588519
- This listing as JSON
Last updated October 2026. Found an error? See the editorial policy for how to report it.