Stimson House

Why it's listed
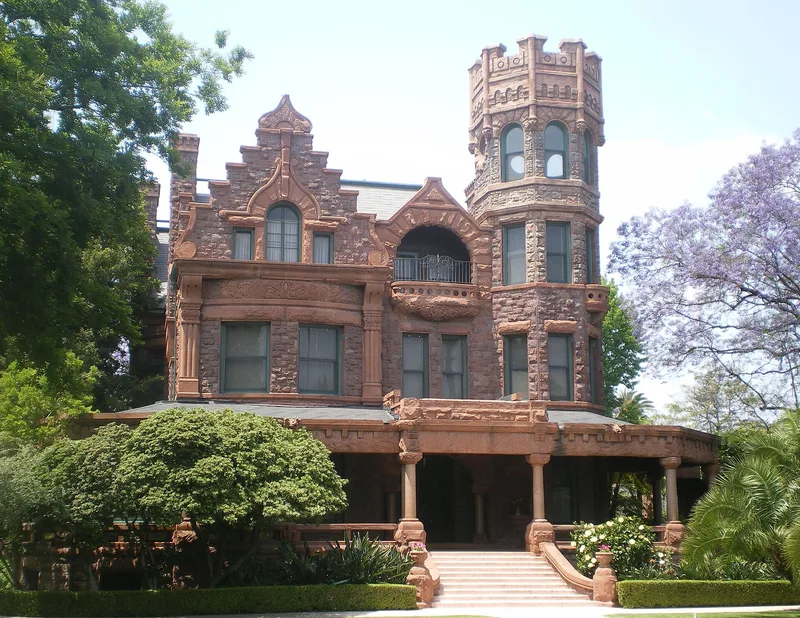
Built in 1891 on South Figueroa Street in Los Angeles, this three-story sandstone mansion rises to a four-story octagonal tower with a castellated parapet. Architect Carroll H. Brown, then only twenty-seven, designed it, and E.D. Elliott built it for Thomas Douglas Stimson, a lumberman and financier who had retired from Chicago to Southern California. At a cost of $130,000, it was by far the most expensive home in the city at the time. The exterior uses rough-cut Arizona sandstone, stepped gables, carved stone porch columns, balconies and a mix of pitched, hipped and mansard roofs. Inside, each main-floor room is finished in a different wood. The nomination calls it the best remaining example in Los Angeles of Richardson Romanesque design with Victorian Gothic detail, and Brown's finest surviving work. A brick and stone carriage house and a roughly one-acre fenced lot recall the area's earlier estate character.
Significance in brief: The nomination argues the house is the best remaining Los Angeles example of Richardson Romanesque architecture with Victorian Gothic details, and the best surviving work of architect Carroll H. Brown. It is also tied to Thomas Douglas Stimson, a wealthy lumberman and civic leader who built what was then the most expensive residence in Los Angeles.
Machine-generated summary. This summary was generated by a language model from the official nomination document and has not been reviewed line by line by an editor. It may contain errors. Check the source document before relying on any detail. Source: nomination document (PDF) · National Archives catalog entry. NRHP reference 78000690, listed March 30, 1978. Summary generated October 2026 (model claude-sonnet-5-5, prompt v1.0-2026-10-29, confidence high).
Key facts
| Address | 2421 S. Figueroa St., Los Angeles |
|---|---|
| County | Los Angeles County |
| Listed | March 30, 1978 |
| Reference number | 78000690 |
| Resource type | Building |
| Period of significance | 1891 |
| Architect / builder | Carroll H. Brown (architect; named Carroll A. Brown in Section 8); E.D. Elliott (builder) |
| Architectural style | Richardson Romanesque blended with Victorian Gothic |
| Areas of significance | Architecture |
| Level of significance | State |
| Status (as stated in the nomination) | Described as in good condition with minor exterior alterations; the interior was remodeled for religious use. A 1977 owner letter says it is used as a residence for college students. |
| Acreage | 1 |
| Coordinates | 34.02983, -118.27581 (NPS GIS) |
What listing means for this property
National Register listing is honorary for a privately owned home: it does not by itself restrict what an owner may do with their own money, and it does not require public access. Restrictions come from local landmark or historic-district ordinances, which are separate (how they differ).
Owner-occupied houses are not eligible for the 20% federal rehabilitation tax credit, which applies to income-producing buildings, but many states offer credits for homeowners. Listing also opens the door to preservation easements and to buying a plaque. Start with what listing means for homeowners, renovating a listed house and selling one.
General information, not legal or tax advice. Rules change; confirm with your State Historic Preservation Office or a qualified adviser.
Sources and further reading
- National Park Service, National Register of Historic Places database (snapshot May 2026), reference 78000690.
- Nomination form (PDF, National Archives) — catalog entry
- Wikipedia article (used for cross-checking only; text not reproduced here)
- Wikidata Q7617367
- This listing as JSON
Last updated October 2026. Found an error? See the editorial policy for how to report it.