South Berkeley Community Church
Also known as: Park Congregational Church

Why it's listed
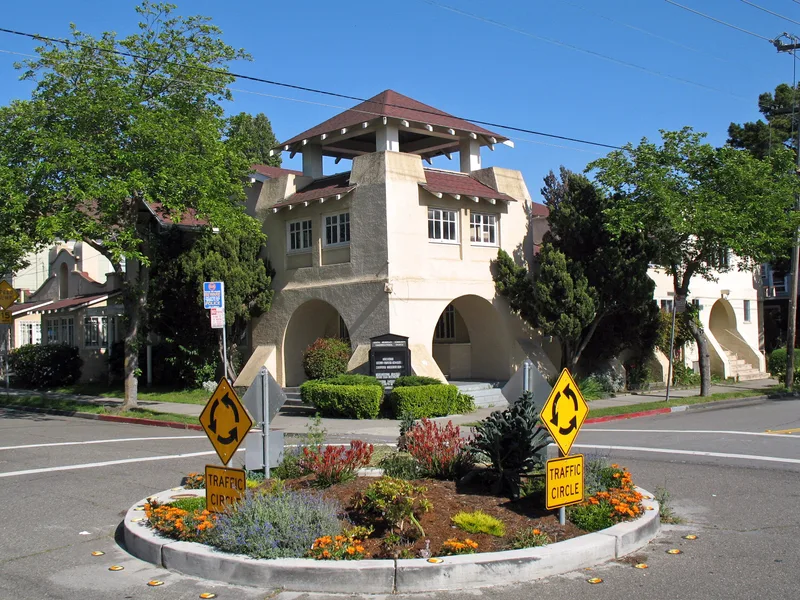
Standing on a corner lot at Fairview and Ellis Streets in Berkeley's South Berkeley Lorin District, this wood-frame, stucco-covered church was designed in 1912 by Hugo W. Storch for the Park Congregational Church. William Livingston was the contractor. Its Mission Revival features include a squat corner bell tower, curved parapets, rafter tails and buttresses, all scaled to blend with nearby Victorian and Colonial Revival houses. Inside, unpainted natural wood, exposed trusses, semi-circular pews and roll-down doors link the sanctuary to a semi-circular social hall and Sunday school rooms in an Arts and Crafts manner. The bell is still rung before Sunday services. The church is recognized for its role in integration in Berkeley during World War II and for its architectural quality. The main alteration is a 1960 stained glass window replacing two Gothic windows. Structural deterioration is noted, though the building remains in heavy use.
Significance in brief: The church is argued to be significant locally for its association with integration in Berkeley during the World War II period, and for its architecture as a good example of Mission Revival style. Its design blends Mission Revival exterior features with an Arts and Crafts natural-wood interior. The form states that significance rests on historical and architectural grounds, not religious doctrine.
Machine-generated summary. This summary was generated by a language model from the official nomination document and has not been reviewed line by line by an editor. It may contain errors. Check the source document before relying on any detail. Source: nomination document (PDF) · National Archives catalog entry. NRHP reference 07001176, listed November 15, 2007. Summary generated October 2026 (model claude-sonnet-5-5, prompt v1.0-2026-10-29, confidence high).
Key facts
| Address | 1802 Fairview St., Berkeley |
|---|---|
| County | Alameda County |
| Listed | November 15, 2007 |
| Reference number | 07001176 |
| Resource type | Building |
| Period of significance | 1912-1943 |
| Architect / builder | Storch, Hugo W.; contractor William Livingston |
| Architectural style | Late 19th and 20th Century Revivals - Mission Revival |
| Criteria |
|
| Areas of significance | Social History, Architecture |
| Level of significance | Local |
| Status (as stated in the nomination) | Still in heavy use as a church, but with dry rot, termite evidence and drainage problems; a restoration plan is described as needed. |
| Acreage | 0.9 |
| Coordinates | 37.85049, -122.27249 (NPS GIS) |
What listing means for this property
Religious properties are listed for their architectural or historical significance, not their religious use. Listing is honorary and does not restrict the congregation's use of the building. The federal rehabilitation credit is generally unavailable unless part of the building is income-producing; some state programmes and preservation grants do cover religious buildings. Federal funding or permits trigger Section 106 review.
General information, not legal or tax advice. Rules change; confirm with your State Historic Preservation Office or a qualified adviser.
Sources and further reading
- National Park Service, National Register of Historic Places database (snapshot May 2026), reference 07001176.
- Nomination form (PDF, National Archives) — catalog entry
- Wikipedia article (used for cross-checking only; text not reproduced here)
- Wikidata Q7566321
- This listing as JSON
Last updated October 2026. Found an error? See the editorial policy for how to report it.