University High School
Also known as: Merritt College

Why it's listed
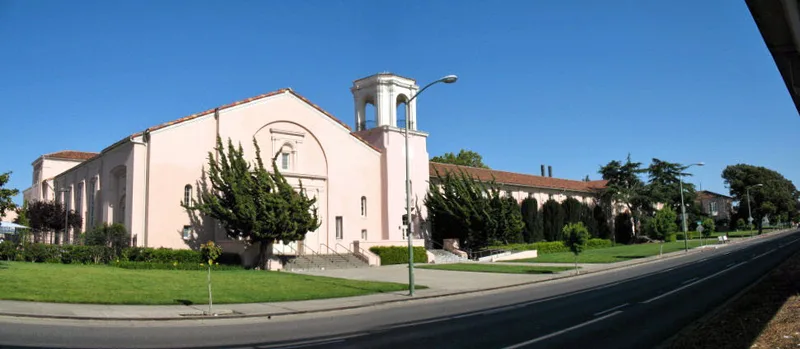
University High School in Oakland is a large Spanish Colonial style school building, completed in 1923 from designs by architect Charles W. Dickey. Its reinforced concrete structure has tan stucco walls, red tile roofs, terra cotta trim, a 650-foot arcaded front, a bell tower, and a gabled auditorium that recall a California mission. Inside, classrooms line long corridors around landscaped study courts, with a two-story library and a 1,300-seat auditorium. A detached gymnasium and a shop wing were added in the 1920s and rebuilt in 1939. The campus housed a laboratory school run with the University of California, later an early community college, and was later linked to the Black Panther Party, ethnic studies and the Chicano muralist movement. It was listed for its architecture and for its role in Oakland's educational and social history. Few comparable prewar Oakland schools survive. The buildings are now boarded up and deteriorating, though largely intact.
Significance in brief: The nomination argues it is a fine, rare surviving example of early 20th century California school architecture, designed by regional architect Charles W. Dickey and modeled on the California missions. It also matters to Oakland educational and social history, serving as a respected progressive laboratory high school, an early community college, and the birthplace of the Black Panther Party, ethnic studies, and the Chicano muralist movement.
Machine-generated summary. This summary was generated by a language model from the official nomination document and has not been reviewed line by line by an editor. It may contain errors. Check the source document before relying on any detail. Source: nomination document (PDF) · National Archives catalog entry. NRHP reference 92001300, listed October 2, 1992. Summary generated October 2026 (model claude-sonnet-5-5, prompt v1.0-2026-10-29, confidence medium).
Key facts
| Address | 5714 Martin Luther King Jr. Way, Oakland |
|---|---|
| County | Alameda County |
| Listed | October 2, 1992 |
| Reference number | 92001300 |
| Resource type | Building |
| Period of significance | 1922-42 |
| Architect / builder | Dickey, Charles W. (architect); Littlefield, R.W. (builder) |
| Architectural style | Mission/Spanish Colonial Revival |
| Criteria |
|
| Areas of significance | Education, Architecture |
| Level of significance | State |
| Status (as stated in the nomination) | The buildings are boarded up and deteriorating from vandalism, small fires and weather, though most classrooms are nearly intact and damage is largely cosmetic. |
| Acreage | 9 |
| Coordinates | 37.84254, -122.26916 (NPS GIS) |
What listing means for this property
For a publicly owned building or structure, listing mainly matters when federal funds, permits or licences are involved: projects then go through Section 106 review so effects on the property are considered. Listing also strengthens applications for preservation grants and, for leased income-producing uses, can enable the federal rehabilitation tax credit.
Noted as vacant in the nomination. Nomination documents can be decades old; current status may differ. If you are considering buying an empty listed property, read the due-diligence checklist.
General information, not legal or tax advice. Rules change; confirm with your State Historic Preservation Office or a qualified adviser.
Sources and further reading
- National Park Service, National Register of Historic Places database (snapshot May 2026), reference 92001300.
- Nomination form (PDF, National Archives) — catalog entry
- Wikipedia article (used for cross-checking only; text not reproduced here)
- Wikidata Q7894742
- This listing as JSON
Last updated October 2026. Found an error? See the editorial policy for how to report it.