Oakland Free Library-Alden Branch
Also known as: Oakland Public Library Temescal Branch

Why it's listed
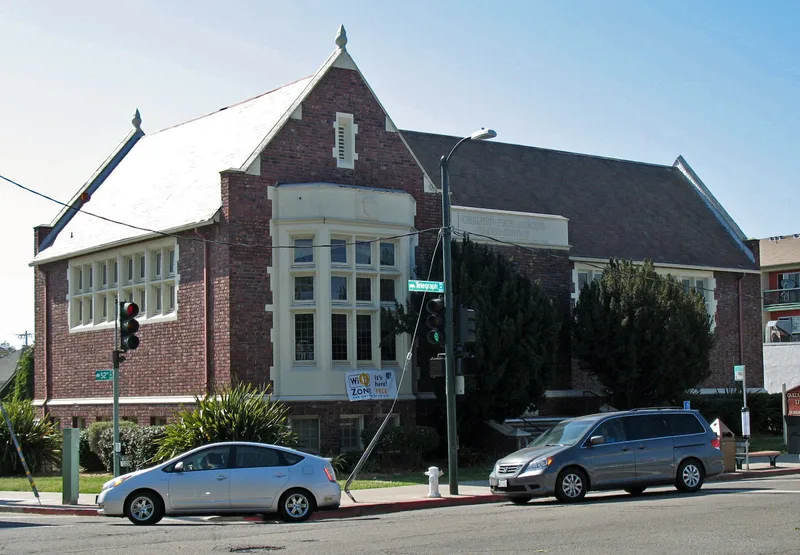
Built in 1917-18 at the corner of Telegraph Avenue and 52nd Street in Oakland, this Tudor Revival library opened as the Alden Branch and is now known as the Temescal Branch. It has dark red clinker brick walls, white cast concrete and stucco trim, slate roofs and tall leaded glass windows. Inside, two reading rooms flank a skylit central desk, with oak woodwork, beamed ceilings and low Tudor arches. Carnegie money paid for it as one of four Oakland branches funded by a 1914 grant, replacing a series of rented quarters. Charles W. Dickey and John J. Donovan designed it, and R.W. Littlefield built it. It is one of only two Tudor Revival Carnegie libraries built in California. The building also reflects its working-class, largely Italian neighborhood, where the library offered Italian-language books. It has operated as a library without interruption, is largely unaltered, and was designated an Oakland City Landmark in 1980.
Significance in brief: It was one of four Carnegie-funded Oakland branch libraries built under a 1914 grant, and one of only two Tudor Revival Carnegie libraries in California. It has served continuously as a library and is virtually unchanged inside and out. It is also tied to the neighborhood's social history, including service to a largely Italian working-class community.
Machine-generated summary. This summary was generated by a language model from the official nomination document and has not been reviewed line by line by an editor. It may contain errors. Check the source document before relying on any detail. Source: nomination document (PDF) · National Archives catalog entry. NRHP reference 96000105, listed February 16, 1996. Summary generated October 2026 (model claude-sonnet-5-5, prompt v1.0-2026-10-29, confidence high).
Key facts
| Address | 5205 Telegraph Ave., 500 52nd St., Oakland |
|---|---|
| County | Alameda County |
| Listed | February 16, 1996 |
| Reference number | 96000105 |
| Resource type | Building |
| Period of significance | 1918 - 1946 |
| Architect / builder | Dickey, Charles W. (architect); Donovan, John J. (architect); Littlefield, R.W. (builder) |
| Architectural style | Tudor Revival |
| Criteria |
|
| Areas of significance | Architecture, Social History |
| Level of significance | Local |
| Status (as stated in the nomination) | Continues in its historic use as an active branch library and neighborhood meeting hall; described as in excellent condition with excellent integrity. |
| Acreage | 0.9 |
| Coordinates | 37.83845, -122.26283 (NPS GIS) |
What listing means for this property
For a publicly owned building or structure, listing mainly matters when federal funds, permits or licences are involved: projects then go through Section 106 review so effects on the property are considered. Listing also strengthens applications for preservation grants and, for leased income-producing uses, can enable the federal rehabilitation tax credit.
General information, not legal or tax advice. Rules change; confirm with your State Historic Preservation Office or a qualified adviser.
Sources and further reading
- National Park Service, National Register of Historic Places database (snapshot May 2026), reference 96000105.
- Nomination form (PDF, National Archives) — catalog entry
- Wikidata Q133255014
- This listing as JSON
Last updated October 2026. Found an error? See the editorial policy for how to report it.