Locke House
Also known as: Locke,William Lovering,House

Why it's listed
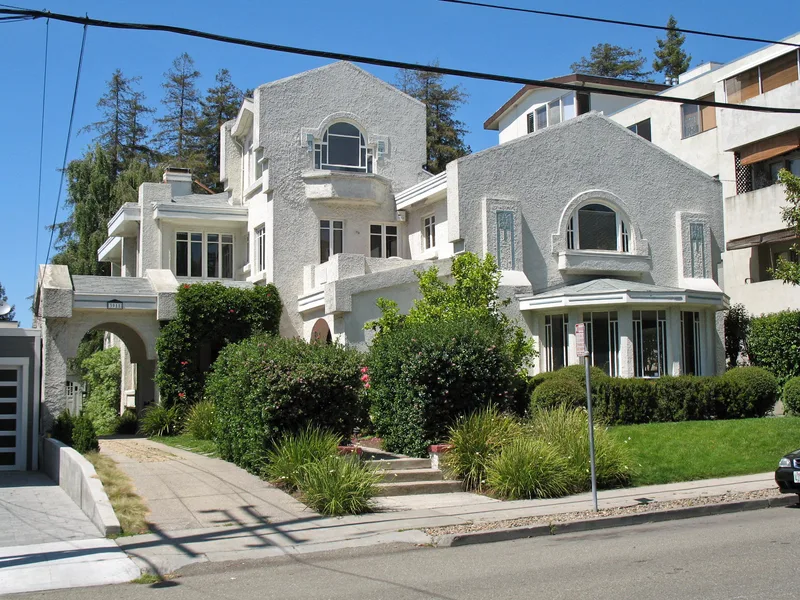
Built in 1911 in the hills above Lake Merritt, about a mile east of downtown Oakland, this three-story house was designed by John Hudson Thomas for William Lovering Locke. Thomas used thick roughcast stucco meant to resemble masonry, along with arched windows, interior windows, repeated geometric patterns and hammered copper and mica Craftsman light fixtures. A tower rises above interlocking wings, and the design draws on Secessionist, Craftsman, Mission Revival and Prairie School ideas. The house was completed the year after Thomas's partnership with George Plowman ended, a period described as his most creative. It is one of eleven documented Thomas houses in Oakland. The structure has seen few changes: two porches were enclosed and some fascia decoration was removed. In 1988 sprinklers, handrails and accessibility features were added so the building could serve as professional offices. The garage has deteriorated. Oakland designated the house a city landmark in 1979.
Significance in brief: The nomination presents it as a large, good example of the early work of master architect John Hudson Thomas. It cites his innovative use of roughcast stucco, repeated patterns, interior windows and Craftsman light fixtures. It also argues the house marks a clear break from the Beaux-Arts and classic styles then popular, and notes it was designated an Oakland city landmark in 1979.
Machine-generated summary. This summary was generated by a language model from the official nomination document and has not been reviewed line by line by an editor. It may contain errors. Check the source document before relying on any detail. Source: nomination document (PDF) · National Archives catalog entry. NRHP reference 89000258, listed April 7, 1989. Summary generated October 2026 (model claude-sonnet-5-5, prompt v1.0-2026-10-29, confidence high).
Key facts
| Address | 3911 Harrison St., Oakland |
|---|---|
| County | Alameda County |
| Listed | April 7, 1989 |
| Reference number | 89000258 |
| Resource type | Building |
| Period of significance | 1911 |
| Architect / builder | Thomas, John Hudson |
| Architectural style | Late 19th and early 20th Century American movements: Prairie School, Craftsman, Mission (Secessionist as described in text) |
| Criteria |
|
| Areas of significance | Architecture |
| Level of significance | Local |
| Status (as stated in the nomination) | Converted from a single-family residence to professional offices (law office); minimal alterations made in 1988 for safety and code compliance. The garage is in poor condition and awaits restoration. |
| Acreage | 0.9 |
| Coordinates | 37.82205, -122.25033 (NPS GIS) |
What listing means for this property
National Register listing is honorary for a privately owned home: it does not by itself restrict what an owner may do with their own money, and it does not require public access. Restrictions come from local landmark or historic-district ordinances, which are separate (how they differ).
Owner-occupied houses are not eligible for the 20% federal rehabilitation tax credit, which applies to income-producing buildings, but many states offer credits for homeowners. Listing also opens the door to preservation easements and to buying a plaque. Start with what listing means for homeowners, renovating a listed house and selling one.
General information, not legal or tax advice. Rules change; confirm with your State Historic Preservation Office or a qualified adviser.
Sources and further reading
- National Park Service, National Register of Historic Places database (snapshot May 2026), reference 89000258.
- Nomination form (PDF, National Archives) — catalog entry
- Wikidata Q133254969
- This listing as JSON
Last updated October 2026. Found an error? See the editorial policy for how to report it.