The Bellevue-Staten

Why it's listed
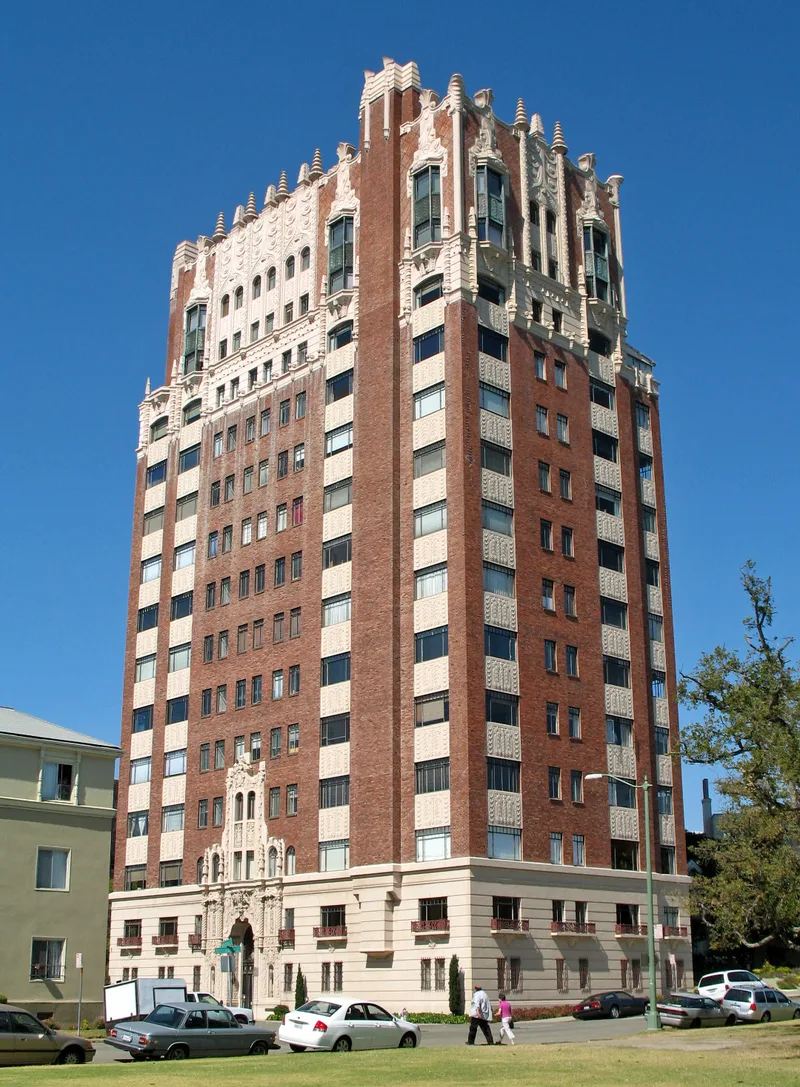
Rising 14 stories and 189 feet beside Lake Merritt in Oakland, the Bellevue-Staten is a 36-unit apartment building completed in 1928-29, with a four-story garage added on the adjoining lot a year later. Architect Herman C. Baumann designed both in an eclectic Spanish Mediterranean Revival and Art Deco manner. The steel-frame tower is clad in orange-toned brick and cast stone, with a richly ornamented four-story entrance frontispiece, a two-story lobby with coffered ceiling and bronze elevator doors, and exuberant finials along the roof parapet. It was one of eight high-rise apartment buildings raised near the lake in the 1920s and the only north-shore tower to rival those on the south side. It also stands as the only known luxury apartment building Baumann designed in Oakland, out of some 500 apartment buildings in his career. The exterior and garage remain largely unaltered, and the building was only slightly damaged in the 1989 earthquake, with repairs completed.
Significance in brief: The complex reflects the 1920s boom in high-rise apartment construction along Lake Merritt, and the Bellevue-Staten marked the end of that boom. It is also considered a masterwork of architect Herman C. Baumann, combining Churrigueresque and Art Deco ornament in a way the nomination calls unrivaled in his other work.
Machine-generated summary. This summary was generated by a language model from the official nomination document and has not been reviewed line by line by an editor. It may contain errors. Check the source document before relying on any detail. Source: nomination document (PDF) · National Archives catalog entry. NRHP reference 91001896, listed December 27, 1991. Summary generated October 2026 (model claude-sonnet-5-5, prompt v1.0-2026-10-29, confidence high).
Key facts
| Address | 492 Staten Ave., Oakland |
|---|---|
| County | Alameda County |
| Listed | December 27, 1991 |
| Reference number | 91001896 |
| Resource type | Building |
| Period of significance | 1928-1929 |
| Architect / builder | Herman C. Baumann (architect); developed by Lakeview Building Corporation (Thebo, Starr & Anderton, Inc. and Fred T. Wood Company) |
| Architectural style | Early 20th Century American/Modern Movement/Spanish Mediterranean Revival and Art Deco |
| Criteria |
|
| Areas of significance | Community Planning and Development, Architecture |
| Level of significance | Local |
| Status (as stated in the nomination) | Still in use as multiple dwellings (cooperative since 1986); earthquake damage from 1989 was repaired and the building and garage are described as largely unaltered. |
| Acreage | 0.3 |
| Coordinates | 37.80819, -122.25359 (NPS GIS) |
What listing means for this property
National Register listing is honorary: it recognises significance and does not restrict what a private owner may do without federal money or permits. It unlocks the 20% federal rehabilitation tax credit for income-producing buildings, state credits in many states, and Section 106 review when federal agencies are involved. See what listing means in practice.
General information, not legal or tax advice. Rules change; confirm with your State Historic Preservation Office or a qualified adviser.
Sources and further reading
- National Park Service, National Register of Historic Places database (snapshot May 2026), reference 91001896.
- Nomination form (PDF, National Archives) — catalog entry
- Wikipedia article (used for cross-checking only; text not reproduced here)
- Wikidata Q123232214
- This listing as JSON
Last updated October 2026. Found an error? See the editorial policy for how to report it.