Oakland Hotel

Why it's listed
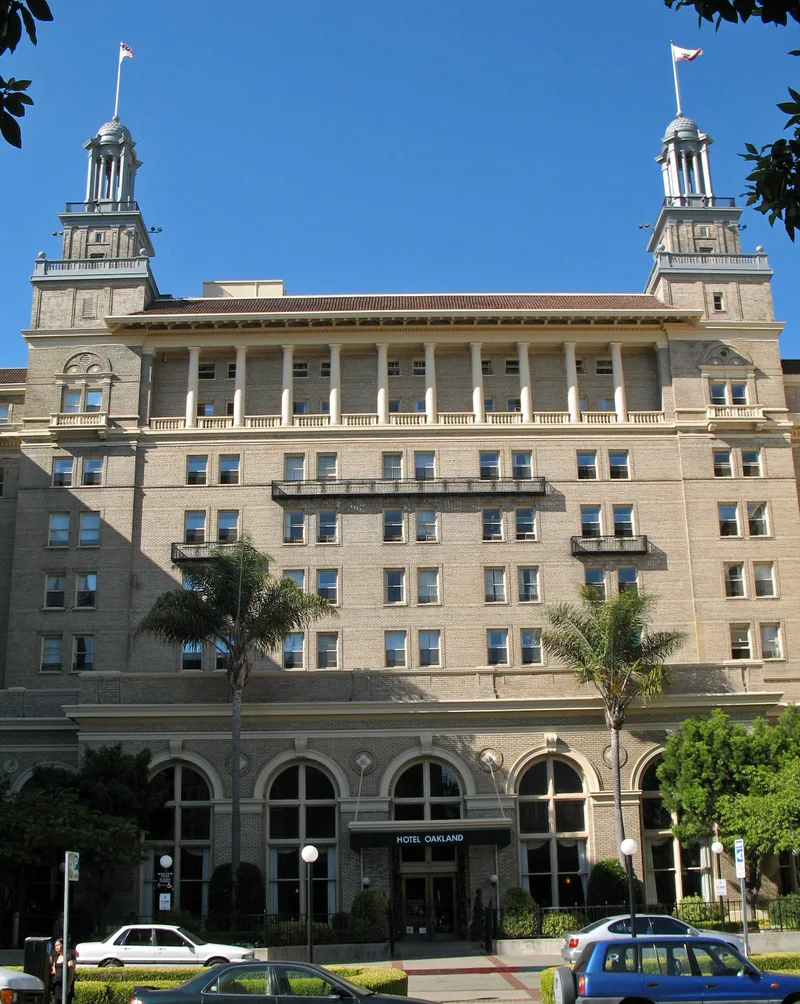
Occupying an entire city block at 260 13th Street in Oakland, this eight-story hotel opened on December 23, 1912. Designed by the San Francisco firm Bliss and Faville, it follows a U-shaped plan, so every guest room opens to the street. Its cream-brick exterior features arcades, a columned loggia and two domed towers. Inside, the ground floor holds an elliptical-vaulted lobby, an oak-paneled men's bar, a grill room, a Louis XVI-style dining room and a large ballroom, all richly decorated in plaster relief. Oakland business leaders and bankers backed the project after the 1906 San Francisco earthquake, hoping to rival San Francisco and draw conventions. For three decades it was the city's finest hotel and a social center of the East Bay. The Army took it over in 1943 for use as a hospital, the Veterans Administration ran it until 1963, and it has been vacant since. Its interiors are described as among the city's finest.
Significance in brief: The nomination argues the hotel is significant for its architecture and its role in local history and commerce. Its lavish ground-floor public rooms are the only examples of their kind in Oakland, and from 1912 to 1943 it was the city's finest hotel. Its opening gave Oakland an important commercial stimulus.
Machine-generated summary. This summary was generated by a language model from the official nomination document and has not been reviewed line by line by an editor. It may contain errors. Check the source document before relying on any detail. Source: nomination document (PDF) · National Archives catalog entry. NRHP reference 79000470, listed September 4, 1979. Summary generated October 2026 (model claude-sonnet-5-5, prompt v1.0-2026-10-29, confidence high).
Key facts
| Address | 260 13th St., Oakland |
|---|---|
| County | Alameda County |
| Listed | September 4, 1979 |
| Reference number | 79000470 |
| Resource type | Building |
| Period of significance | 1900- |
| Architect / builder | Bliss and Faville, San Francisco; P.J. Walker (construction contract) |
| Architectural style | Italian Renaissance Revival |
| Areas of significance | Commerce, Architecture, Social History |
| Level of significance | Local |
| Status (as stated in the nomination) | Vacant since August 1963, when the Veterans Administration ended its use of the building as a hospital; the form describes the condition as good and altered. |
| Acreage | 1.4 |
| Coordinates | 37.80242, -122.26705 (NPS GIS) |
What listing means for this property
For an income-producing building, listing (individually or as a contributing building in a district) is the gateway to the 20% federal rehabilitation tax credit on qualified rehabilitation costs, often stackable with state credits. Work claiming the credit must follow the Secretary of the Interior's Standards and be approved in advance.
Listing does not restrict a private owner acting without federal money or permits; where federal funding or licensing is involved, Section 106 review applies.
Noted as vacant in the nomination. Nomination documents can be decades old; current status may differ. If you are considering buying an empty listed property, read the due-diligence checklist.
General information, not legal or tax advice. Rules change; confirm with your State Historic Preservation Office or a qualified adviser.
Sources and further reading
- National Park Service, National Register of Historic Places database (snapshot May 2026), reference 79000470.
- Nomination form (PDF, National Archives) — catalog entry
- Wikipedia article (used for cross-checking only; text not reproduced here)
- Wikidata Q60767158
- This listing as JSON
Last updated October 2026. Found an error? See the editorial policy for how to report it.