Federal Realty Building
Also known as: Pierce Bldg.; Cathedral Bldg.

Why it's listed
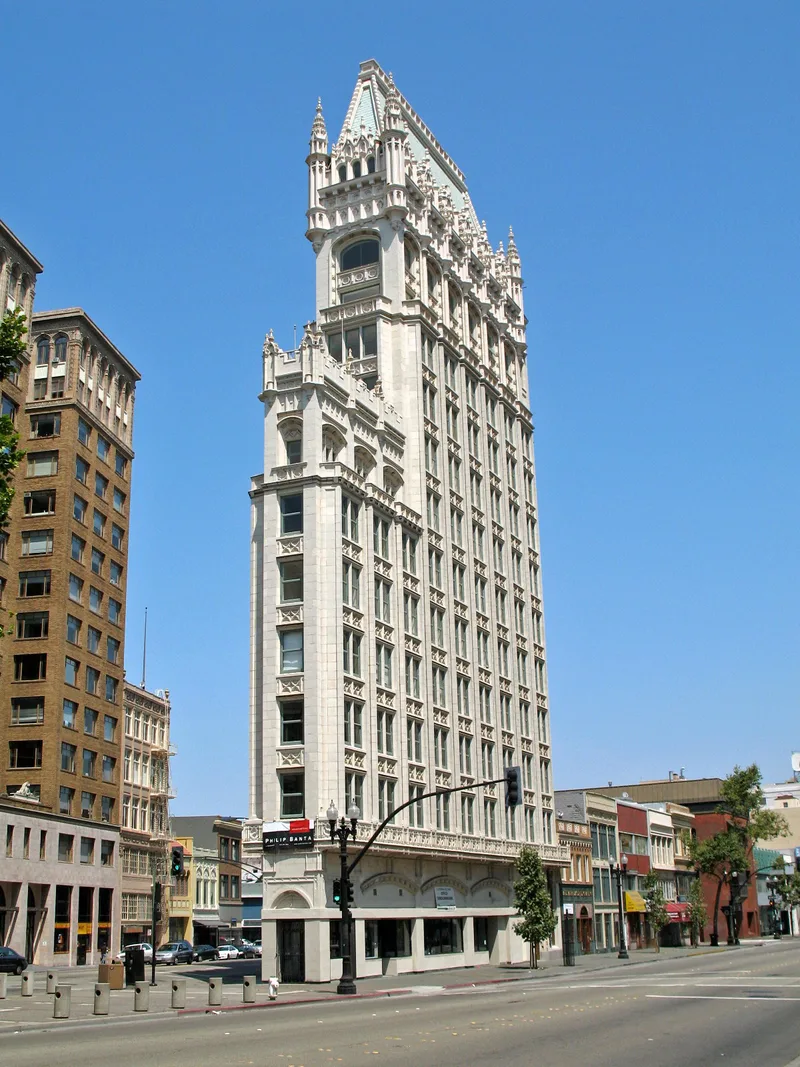
Rising fourteen stories at the point where Broadway meets Telegraph Avenue in downtown Oakland, this office tower was built in 1913-14 as the Federal Realty Building and later known as the Pierce Building and the Cathedral Building. Architect Benjamin Geer McDougall used Gothic design to deal with both the height of a skyscraper and an unusually narrow, wedge-shaped lot. Continuous bay windows, deep shadowed shafts, a steep hipped roof and many spires emphasize vertical lines. The steel-frame structure is clad in buff terracotta, with sheet-metal ornament at the top. The nomination calls it the first fully Gothic skyscraper on the West Coast and describes it as a symbol of Oakland's growth during a period of intense building and competition with San Francisco. The original ground-floor arcade has largely been lost to a restaurant conversion, though the entrance portals and the ornate marble lobby survive.
Significance in brief: The nomination argues the building is architecturally significant as the first skyscraper on the West Coast fully conceived in the Gothic manner. It solved the problems of skyscraper height and a trapezoidal site through emphasis on verticality. It is also significant as a symbol of Oakland's early twentieth-century building boom and its rivalry with San Francisco.
Machine-generated summary. This summary was generated by a language model from the official nomination document and has not been reviewed line by line by an editor. It may contain errors. Check the source document before relying on any detail. Source: nomination document (PDF) · National Archives catalog entry. NRHP reference 79000467, listed January 2, 1979. Summary generated October 2026 (model claude-sonnet-5-5, prompt v1.0-2026-10-29, confidence high).
Key facts
| Address | 1615 Broadway, Oakland |
|---|---|
| County | Alameda County |
| Listed | January 2, 1979 |
| Reference number | 79000467 |
| Resource type | Building |
| Period of significance | 1913-14 |
| Architect / builder | Benjamin Geer McDougall |
| Architectural style | Gothic ("Commercial Gothic" skyscraper) |
| Areas of significance | Architecture |
| Level of significance | State |
| Status (as stated in the nomination) | Described as in good condition and occupied, with peeling paint and some chipped terracotta and damaged spires. The ground floor was converted to a fast-food restaurant in the 1960s. |
| Acreage | 0.1 |
| Within district | Downtown Oakland Historic District |
| Coordinates | 37.80631, -122.26997 (NPS GIS) |
What listing means for this property
For an income-producing building, listing (individually or as a contributing building in a district) is the gateway to the 20% federal rehabilitation tax credit on qualified rehabilitation costs, often stackable with state credits. Work claiming the credit must follow the Secretary of the Interior's Standards and be approved in advance.
Listing does not restrict a private owner acting without federal money or permits; where federal funding or licensing is involved, Section 106 review applies.
General information, not legal or tax advice. Rules change; confirm with your State Historic Preservation Office or a qualified adviser.
Sources and further reading
- National Park Service, National Register of Historic Places database (snapshot May 2026), reference 79000467.
- Nomination form (PDF, National Archives) — catalog entry
- Wikipedia article (used for cross-checking only; text not reproduced here)
- Wikidata Q5052203
- This listing as JSON
Last updated October 2026. Found an error? See the editorial policy for how to report it.