Pacific Gas & Electric Company Building

Why it's listed
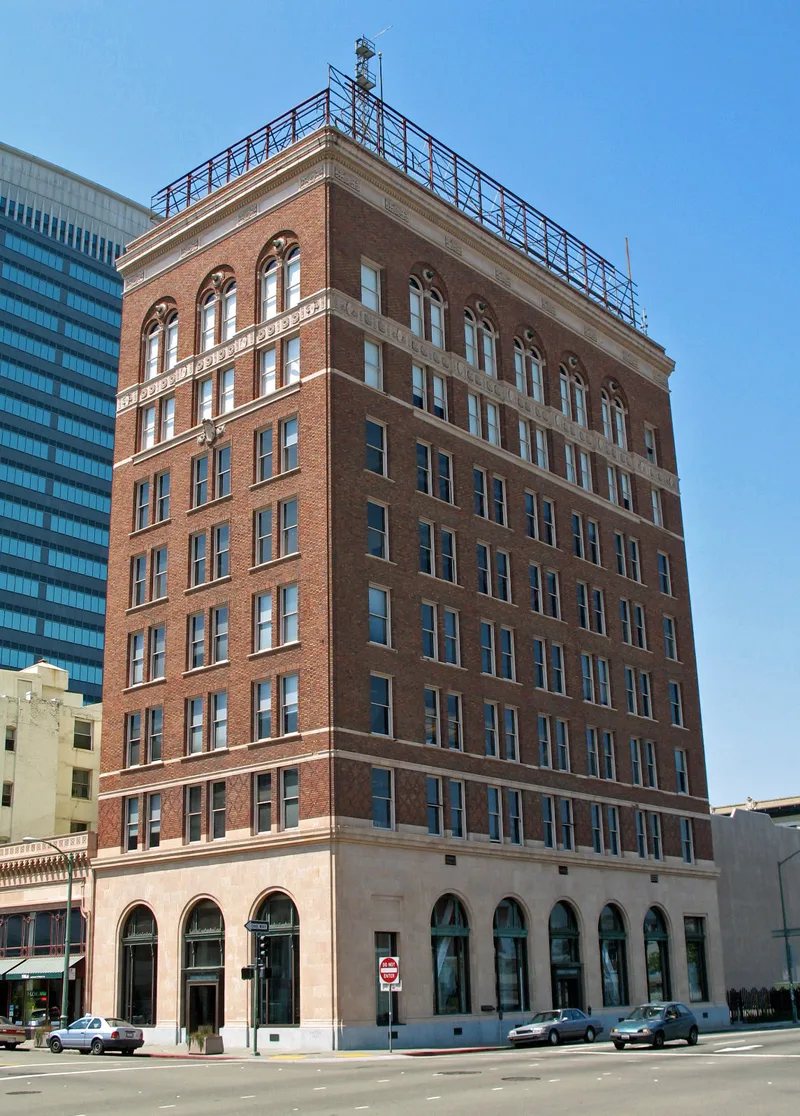
Completed in 1922 at the corner of Clay and 17th Streets, this eight-story office building served as the East Bay district headquarters of Pacific Gas & Electric Company. Architect Charles W. Dickey described his aim as a plain, dignified structure, and the result is a restrained Renaissance and Baroque revival design with clean massing. The ground floor is faced in glazed terra cotta over a granite base, with brick above and terra cotta cornices. Inside, the ground floor still has its Tennessee marble floor, wainscoting and columns with Composite capitals. The building reflects the company's consolidation of many gas and electric firms by 1905 and the northward growth of downtown Oakland after 1906. It is also among only a few large buildings of its quality erected downtown between 1920 and 1925, and its exterior remains unaltered. The company occupied it until the mid-1970s. Dickey was an East Bay and Honolulu architect who also designed the Claremont Hotel.
Significance in brief: The building is significant under Criterion A for its association with the history of Northern California's major utility company, and under Criterion C as an important work of architect Charles W. Dickey. It is one of very few skyscrapers of comparable scale built in downtown Oakland in the early 1920s. Its exterior is unaltered, which is rare among older downtown buildings, and its restrained design anticipates early Modern buildings.
Machine-generated summary. This summary was generated by a language model from the official nomination document and has not been reviewed line by line by an editor. It may contain errors. Check the source document before relying on any detail. Source: nomination document (PDF) · National Archives catalog entry. NRHP reference 86001665, listed July 17, 1986. Summary generated October 2026 (model claude-sonnet-5-5, prompt v1.0-2026-10-29, confidence high).
Key facts
| Address | 1625 Clay and 551 Seventeenth Sts., Oakland |
|---|---|
| County | Alameda County |
| Listed | July 17, 1986 |
| Reference number | 86001665 |
| Resource type | Building |
| Period of significance | 1900- |
| Architect / builder | Architect: C. W. Dickey; Builder: R. W. Littlefield |
| Architectural style | Restrained Renaissance/Baroque revival (Renaissance Revival, Beaux Arts tradition) looking forward to Modern styling |
| Criteria |
|
| Areas of significance | Architecture |
| Level of significance | Local |
| Status (as stated in the nomination) | Exterior described as unaltered and in very good condition; office floors remodeled over time, ground floor retains much original decor. Form lists the property as vacant/unoccupied with work in progress. |
| Acreage | 0.2 |
| Coordinates | 37.80714, -122.27246 (NPS GIS) |
What listing means for this property
For an income-producing building, listing (individually or as a contributing building in a district) is the gateway to the 20% federal rehabilitation tax credit on qualified rehabilitation costs, often stackable with state credits. Work claiming the credit must follow the Secretary of the Interior's Standards and be approved in advance.
Listing does not restrict a private owner acting without federal money or permits; where federal funding or licensing is involved, Section 106 review applies.
Noted as vacant in the nomination. Nomination documents can be decades old; current status may differ. If you are considering buying an empty listed property, read the due-diligence checklist.
General information, not legal or tax advice. Rules change; confirm with your State Historic Preservation Office or a qualified adviser.
Sources and further reading
- National Park Service, National Register of Historic Places database (snapshot May 2026), reference 86001665.
- Nomination form (PDF, National Archives) — catalog entry
- Wikidata Q133254770
- This listing as JSON
Last updated October 2026. Found an error? See the editorial policy for how to report it.